

Features
A historic architectural gem reimagined for the moments people remember.


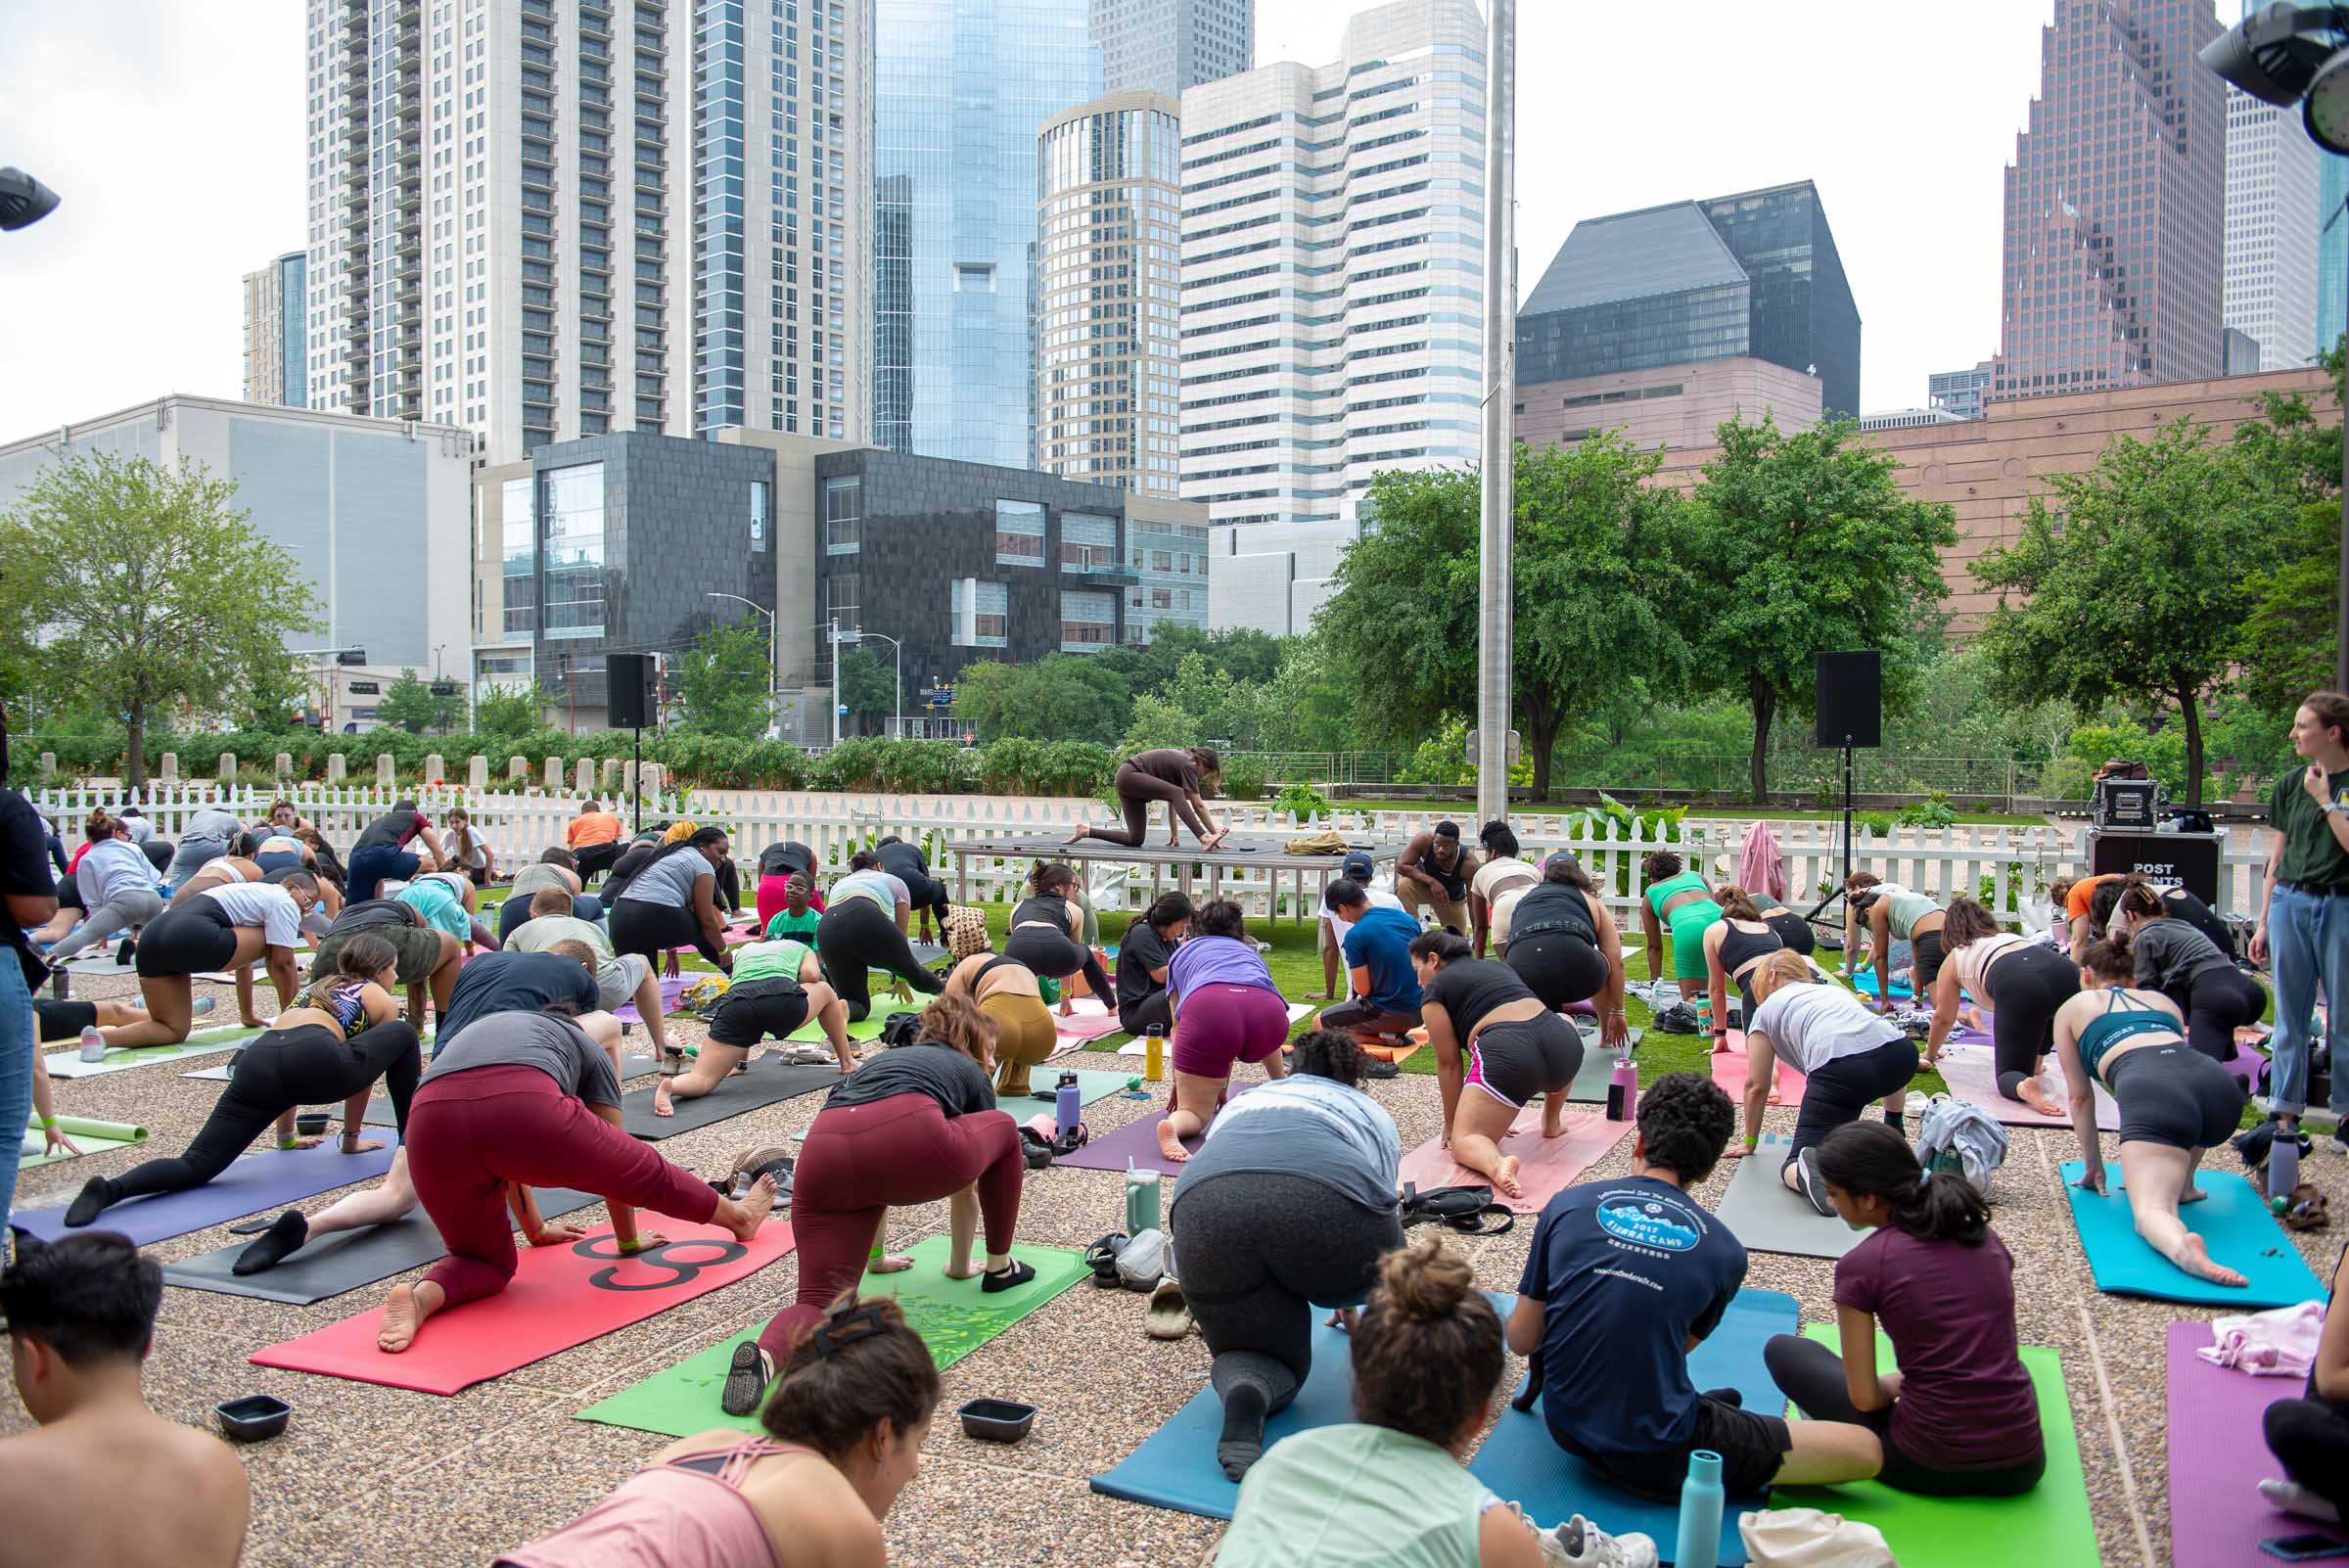
Framed by Downtown Houston’s skyline, immersive media art, and a rooftop park above the city, POST offers a dramatic setting for personal celebrations, cultural gatherings, and large-scale productions unlike anywhere else in Houston.
Venues
Area
Max Capacity
Seated Dining
* Contact our event team for details

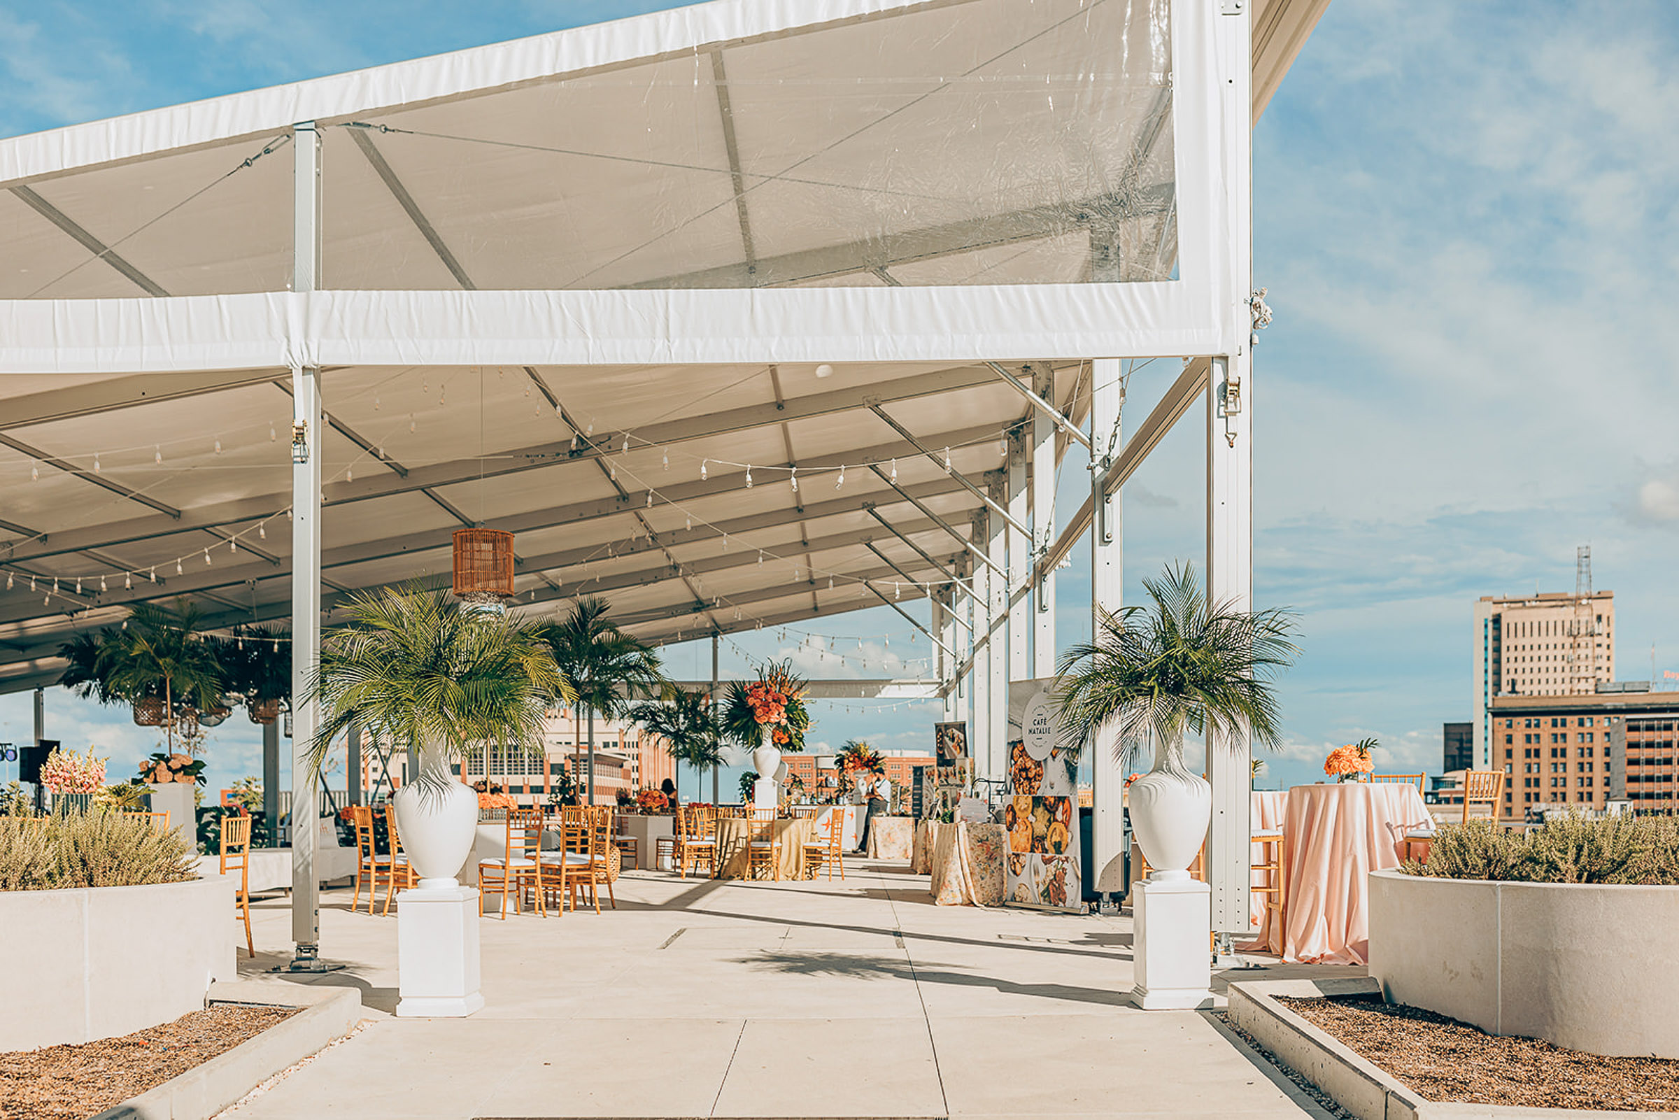
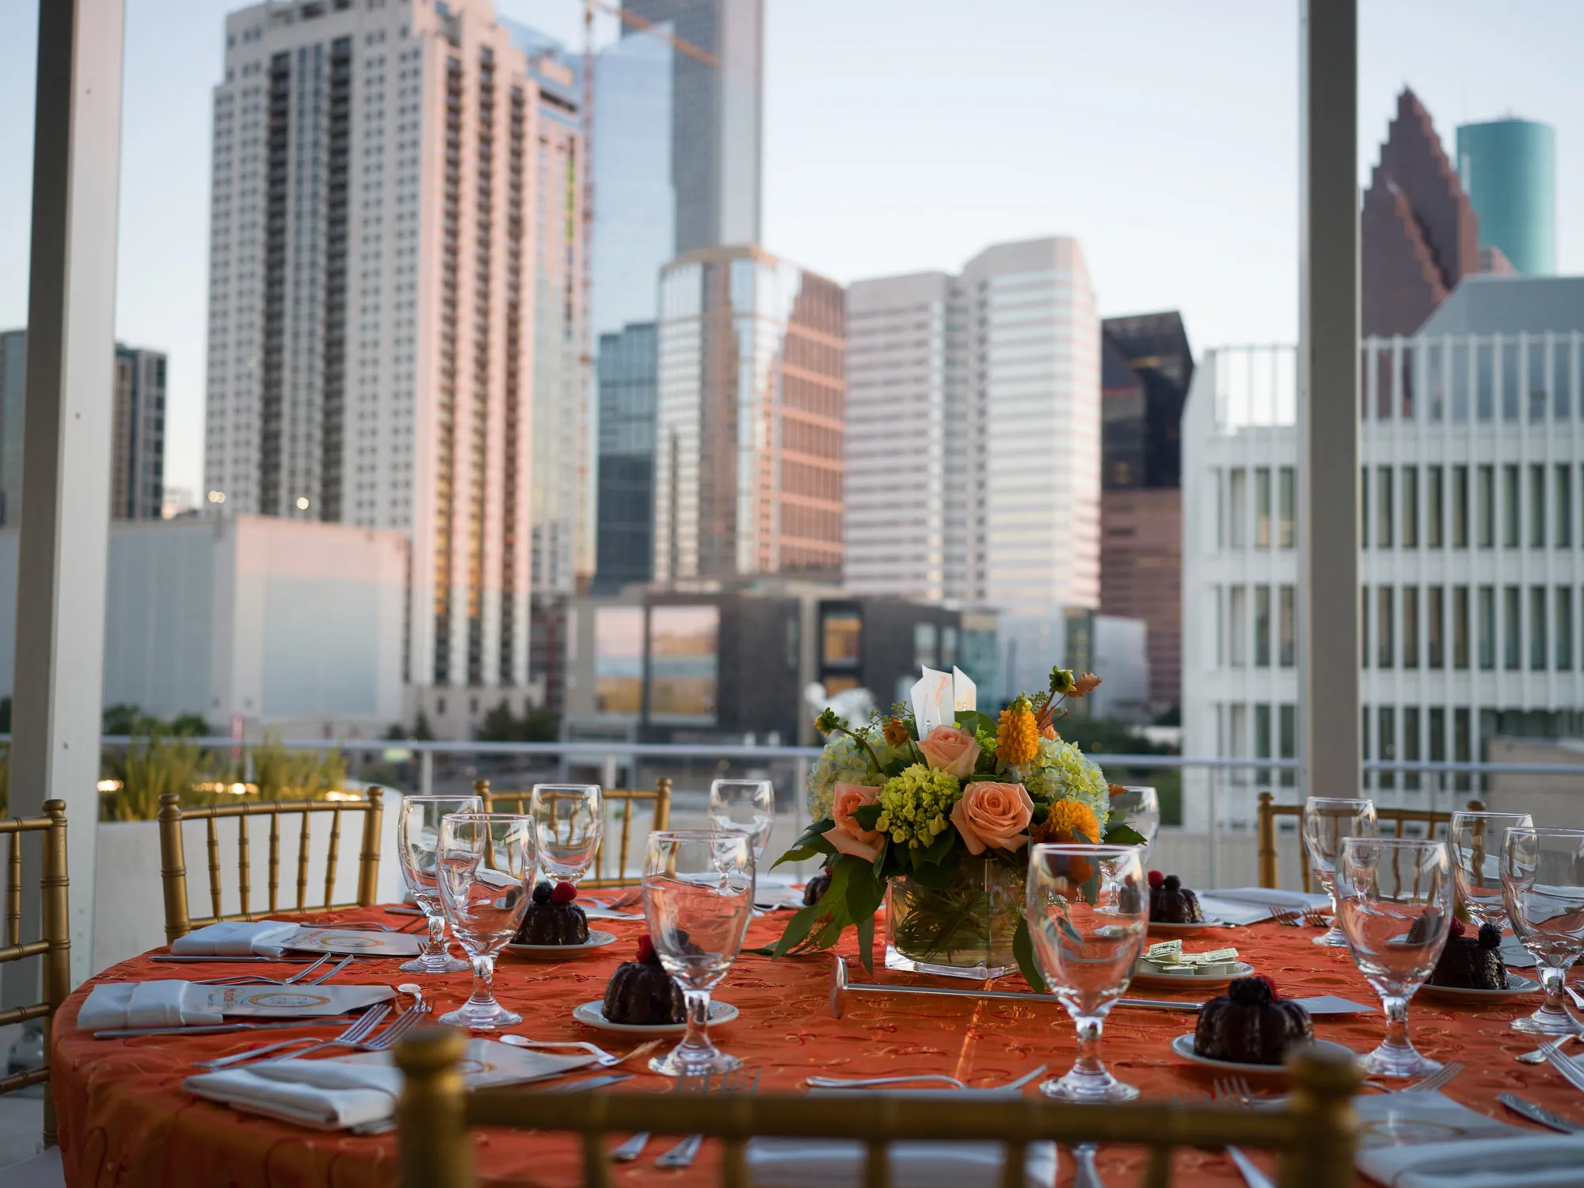
Outpost
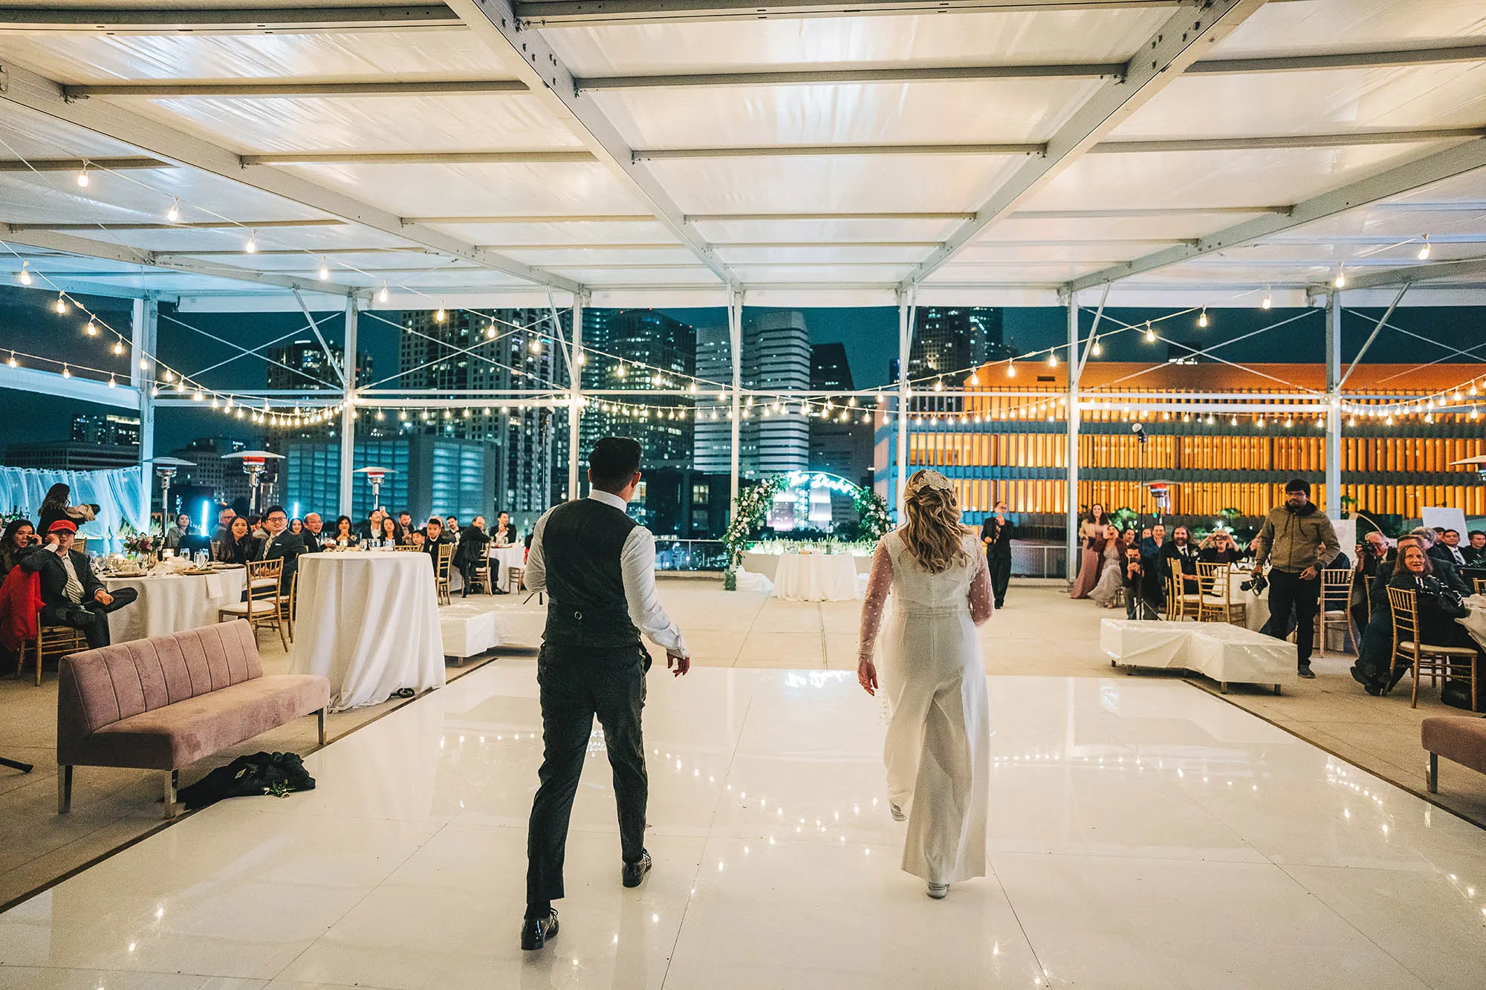
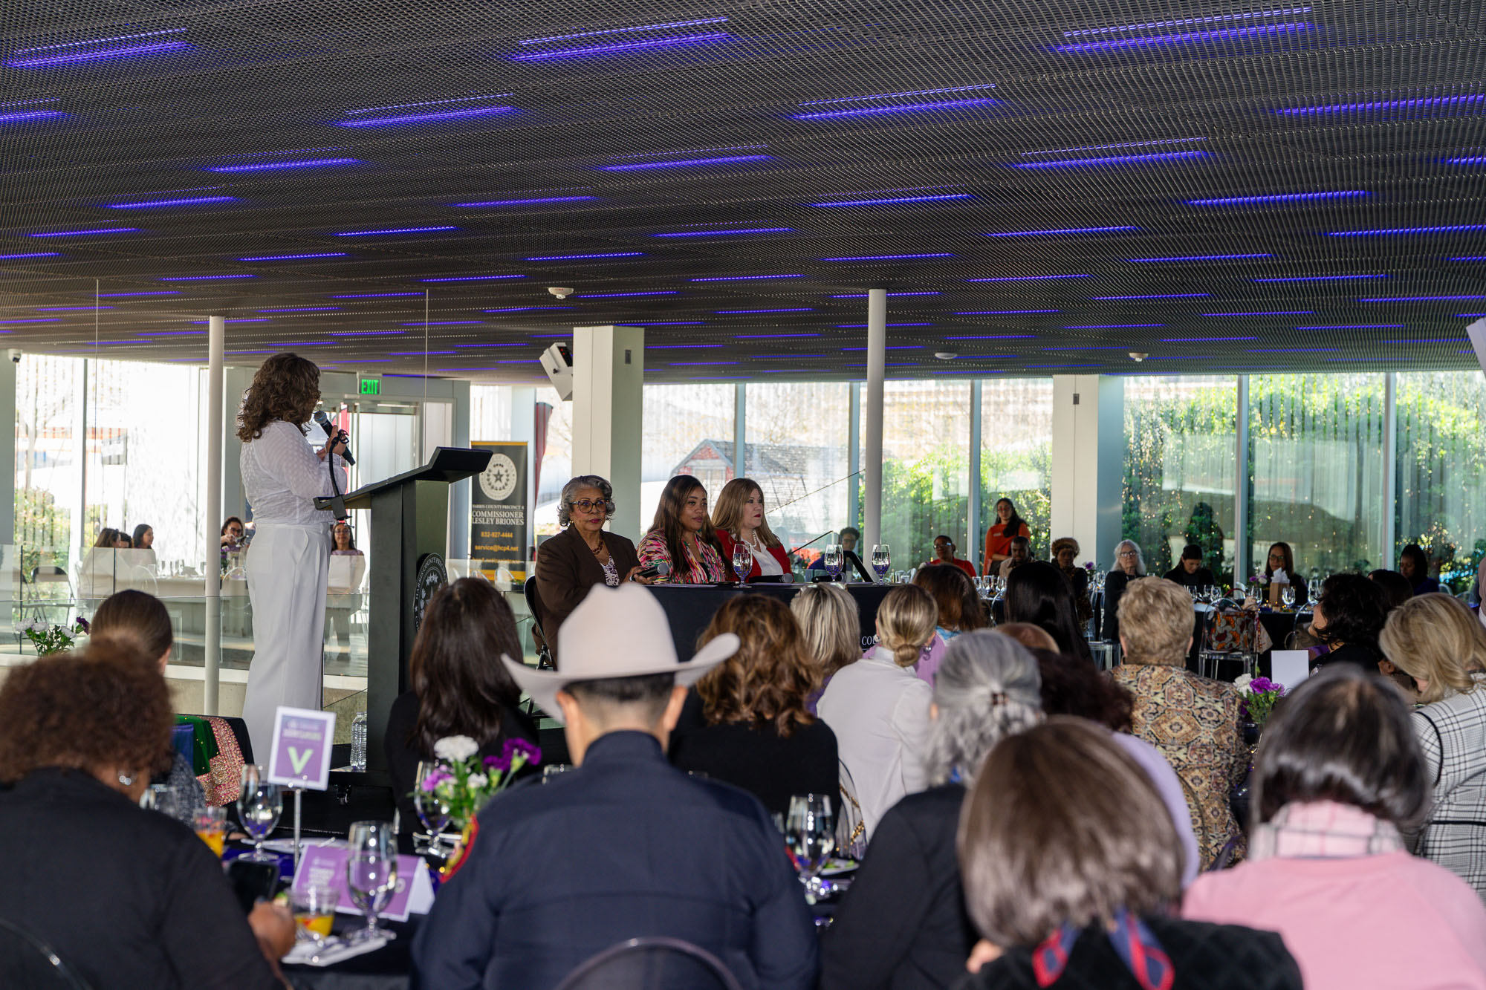
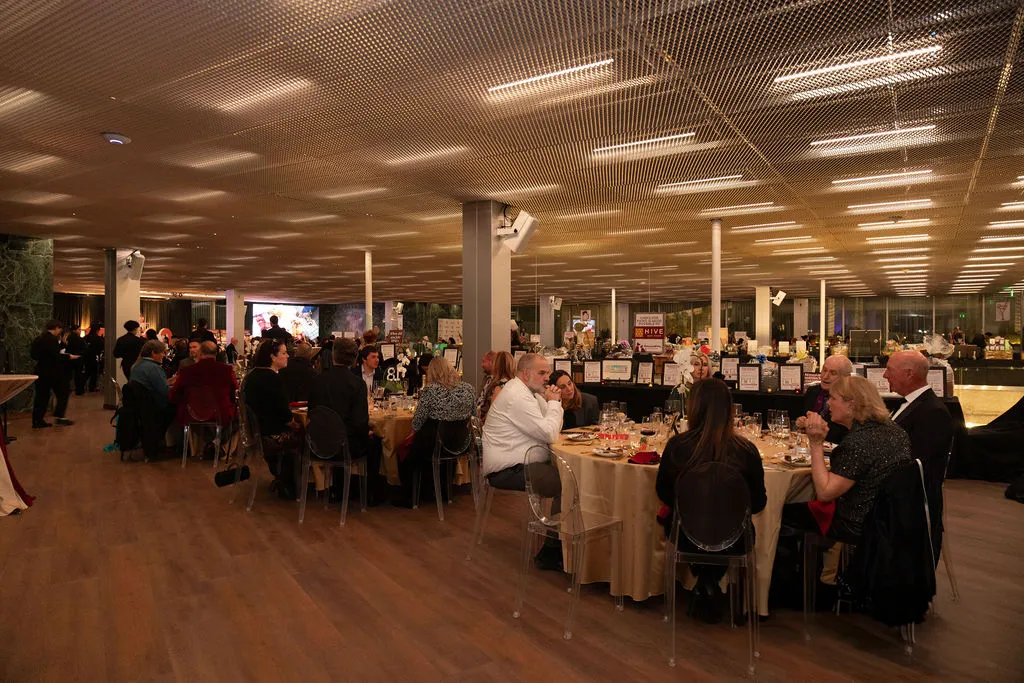
Flexible rooftop event space and adjacent to our rooftop farm. Outpost features panoramic views of the Houston skyline and is catered by award winning chefs.
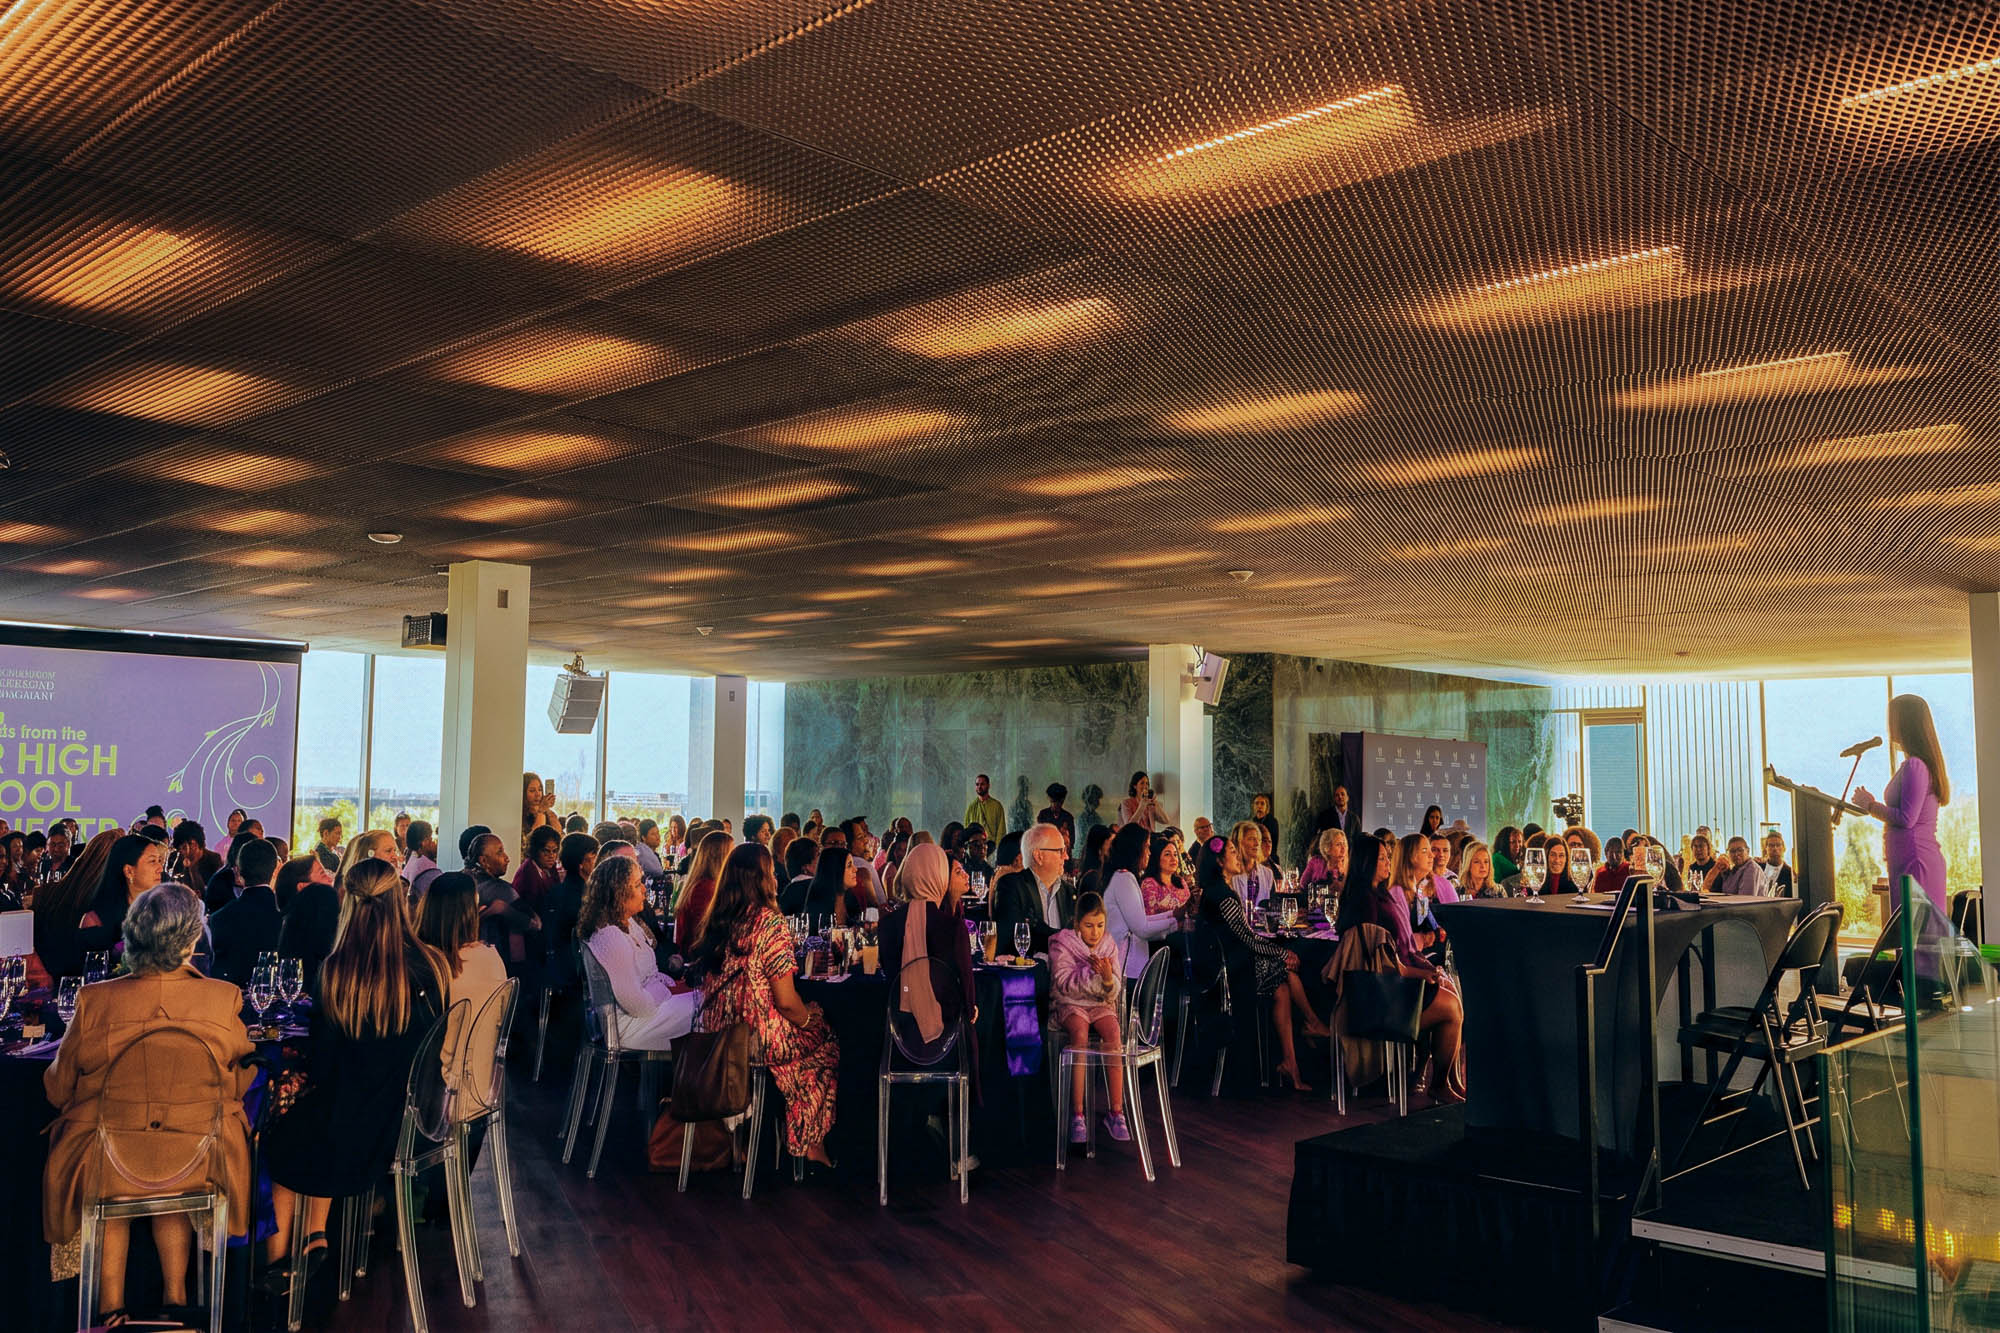

Penthouse
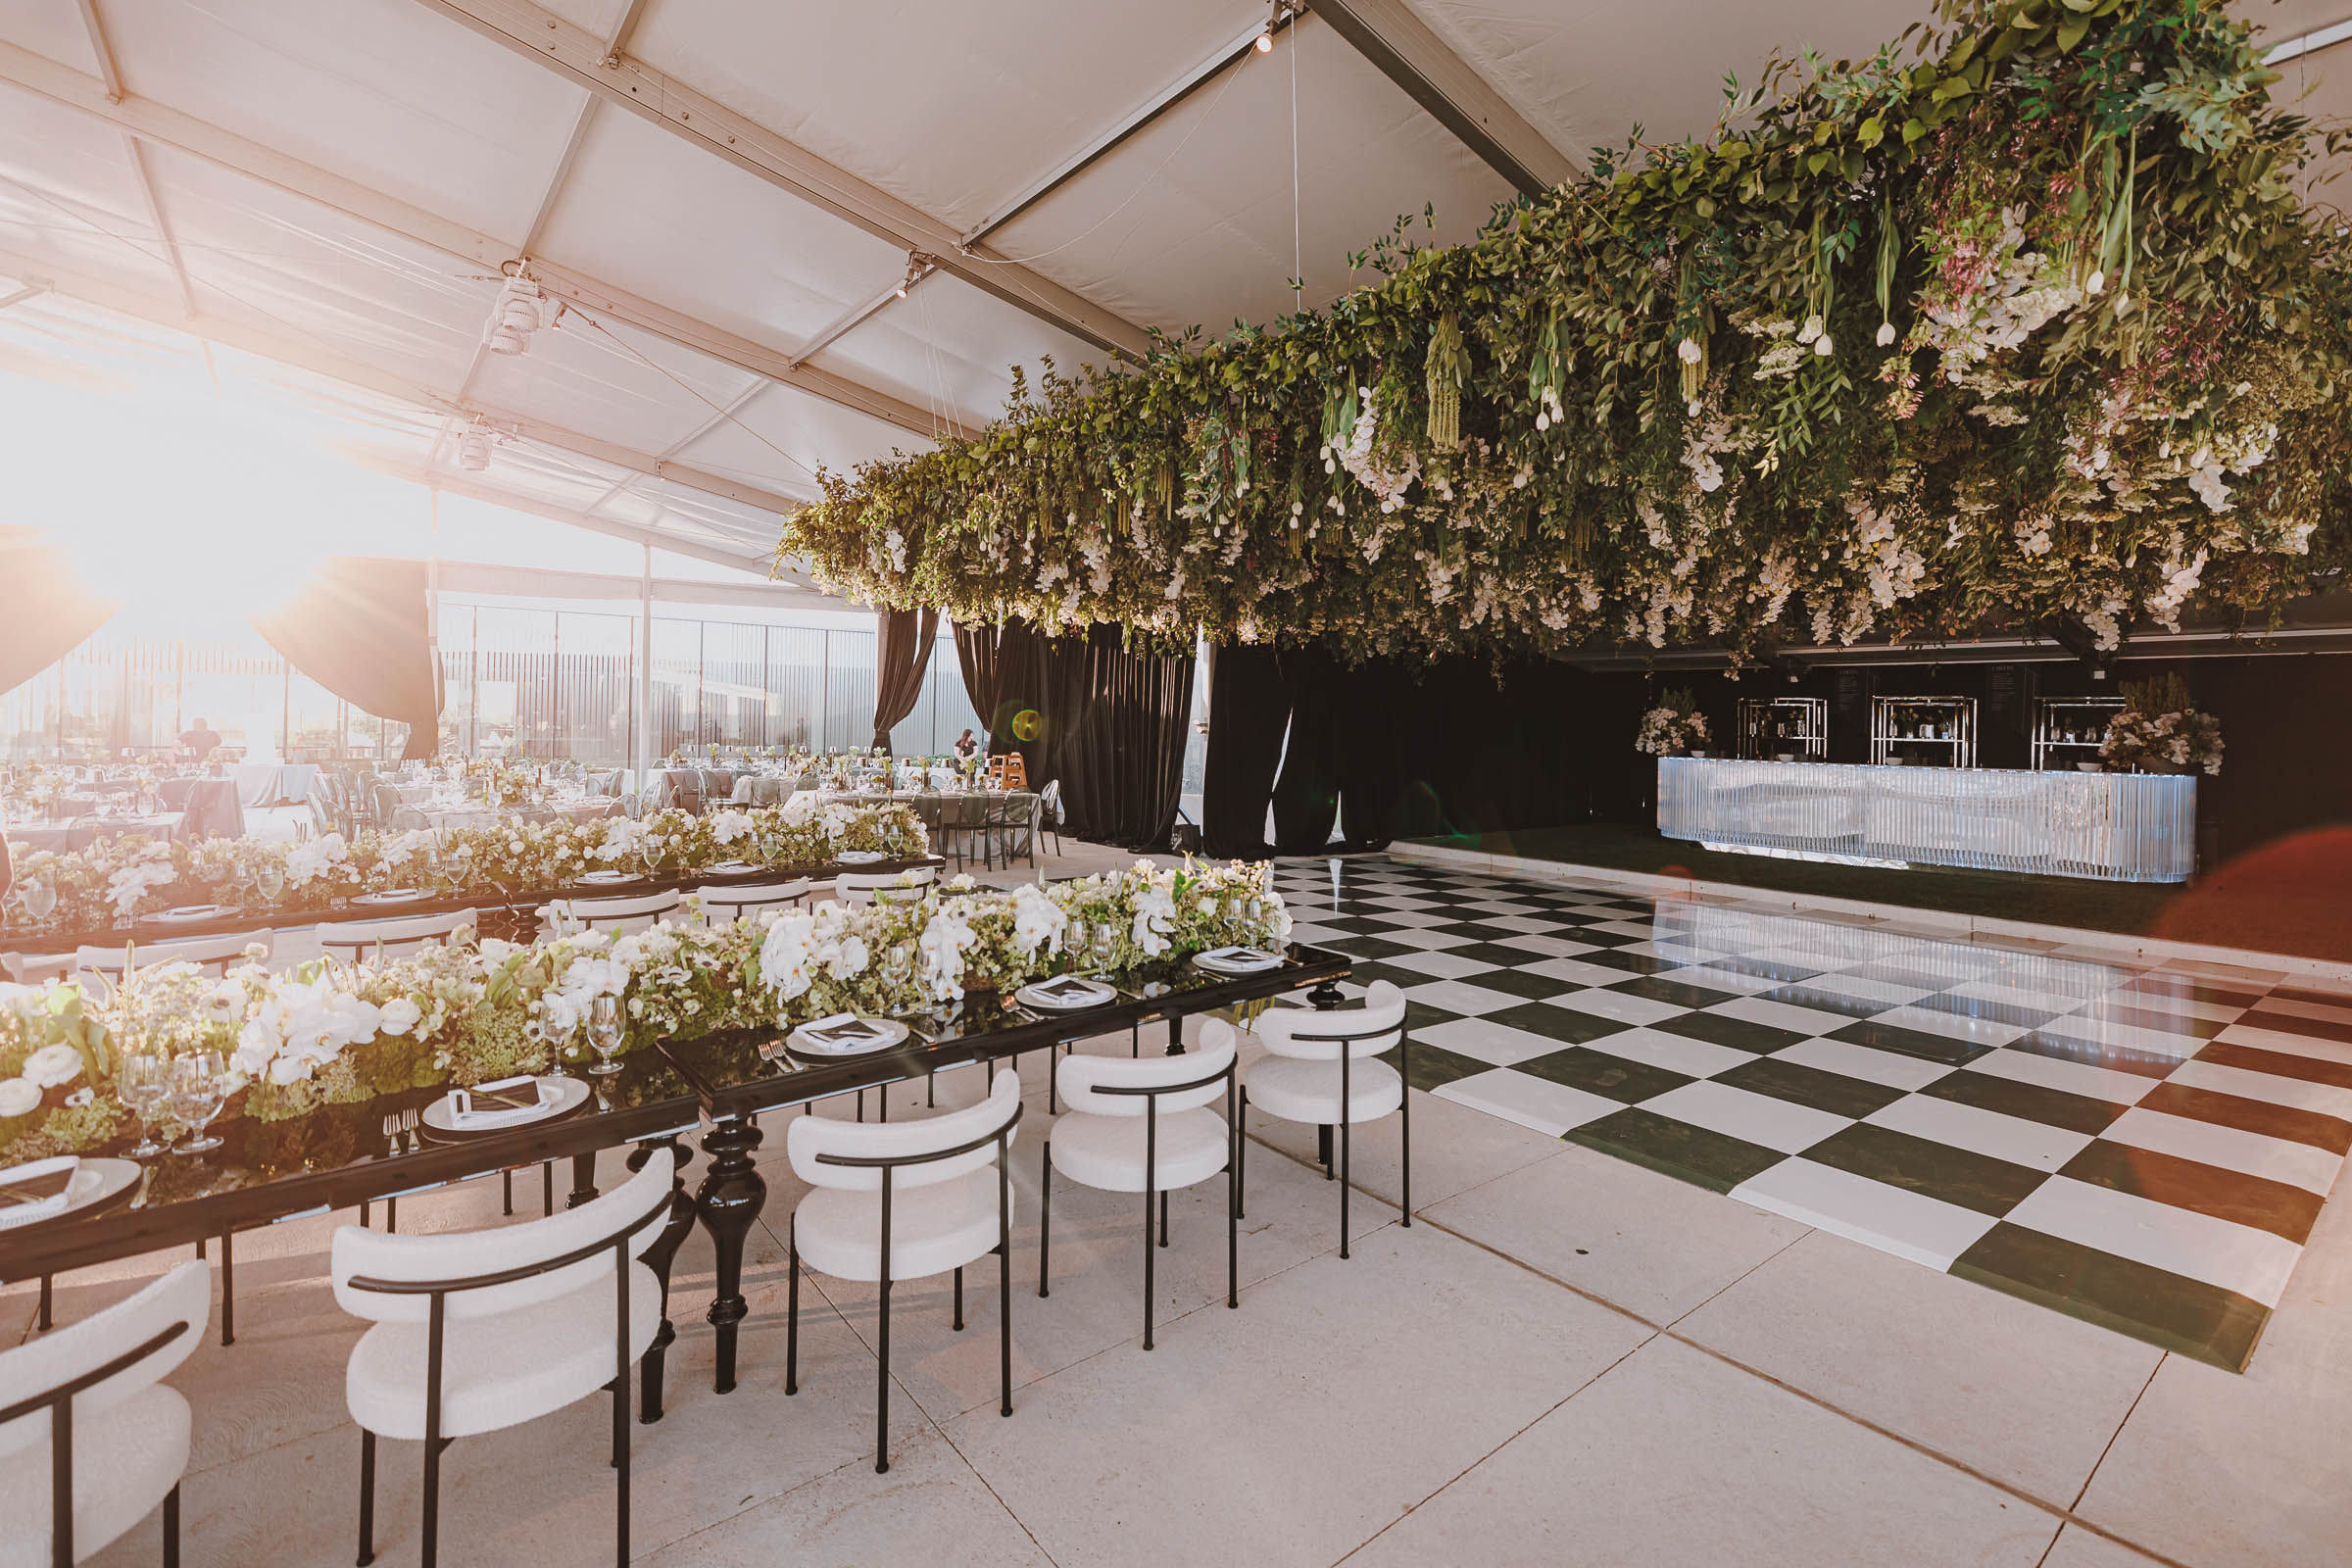
Perched atop the iconic Z Atrium, Penthouse is our newest and largest rooftop event space. With breathtaking views of our rooftop park, the venue offers private restrooms and a dedicated catering kitchen. Perfect setting for galas, weddings, a glamorous soirée, or any star-lit celebration.
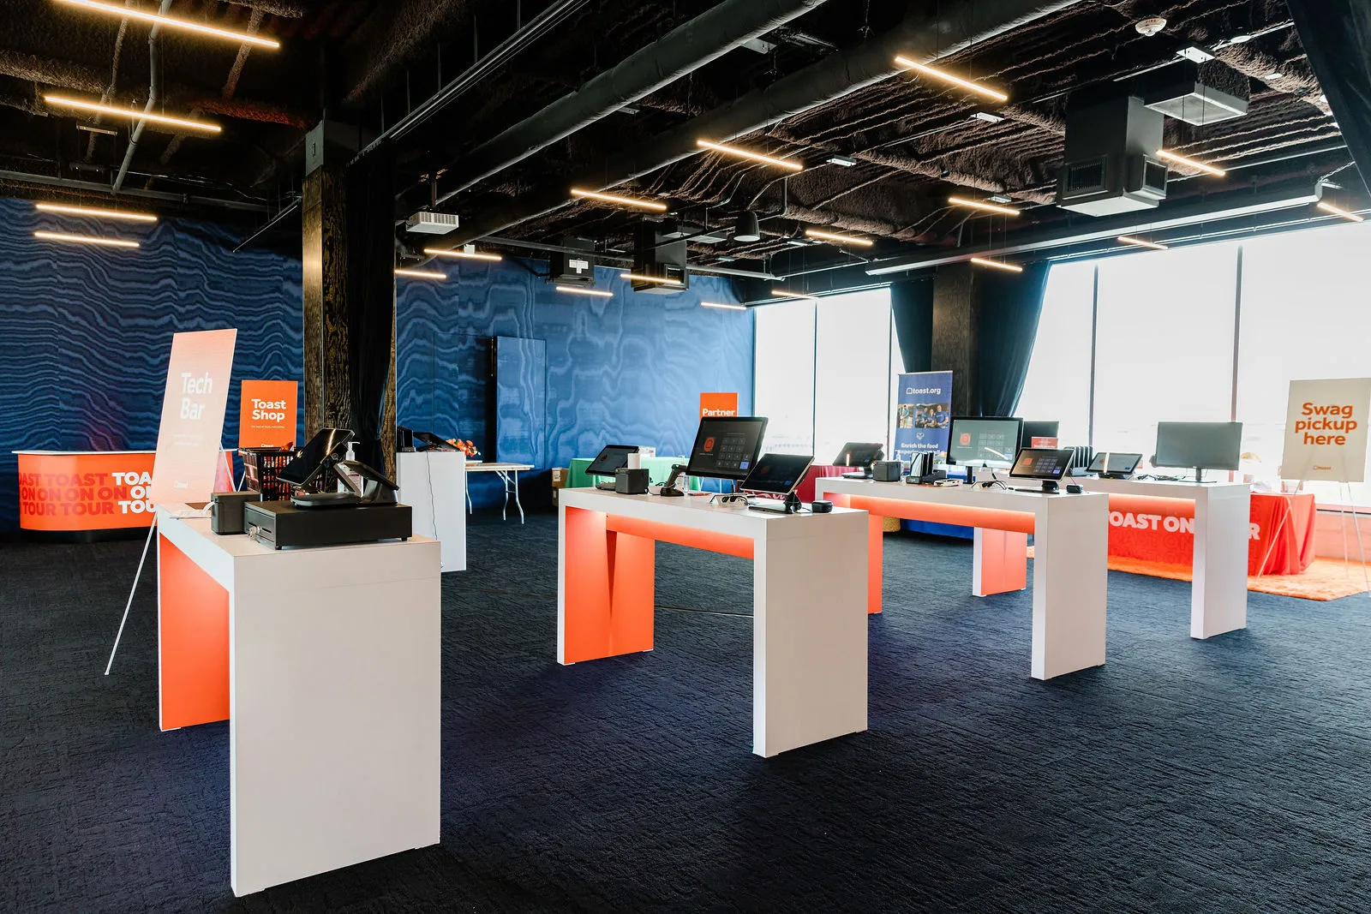
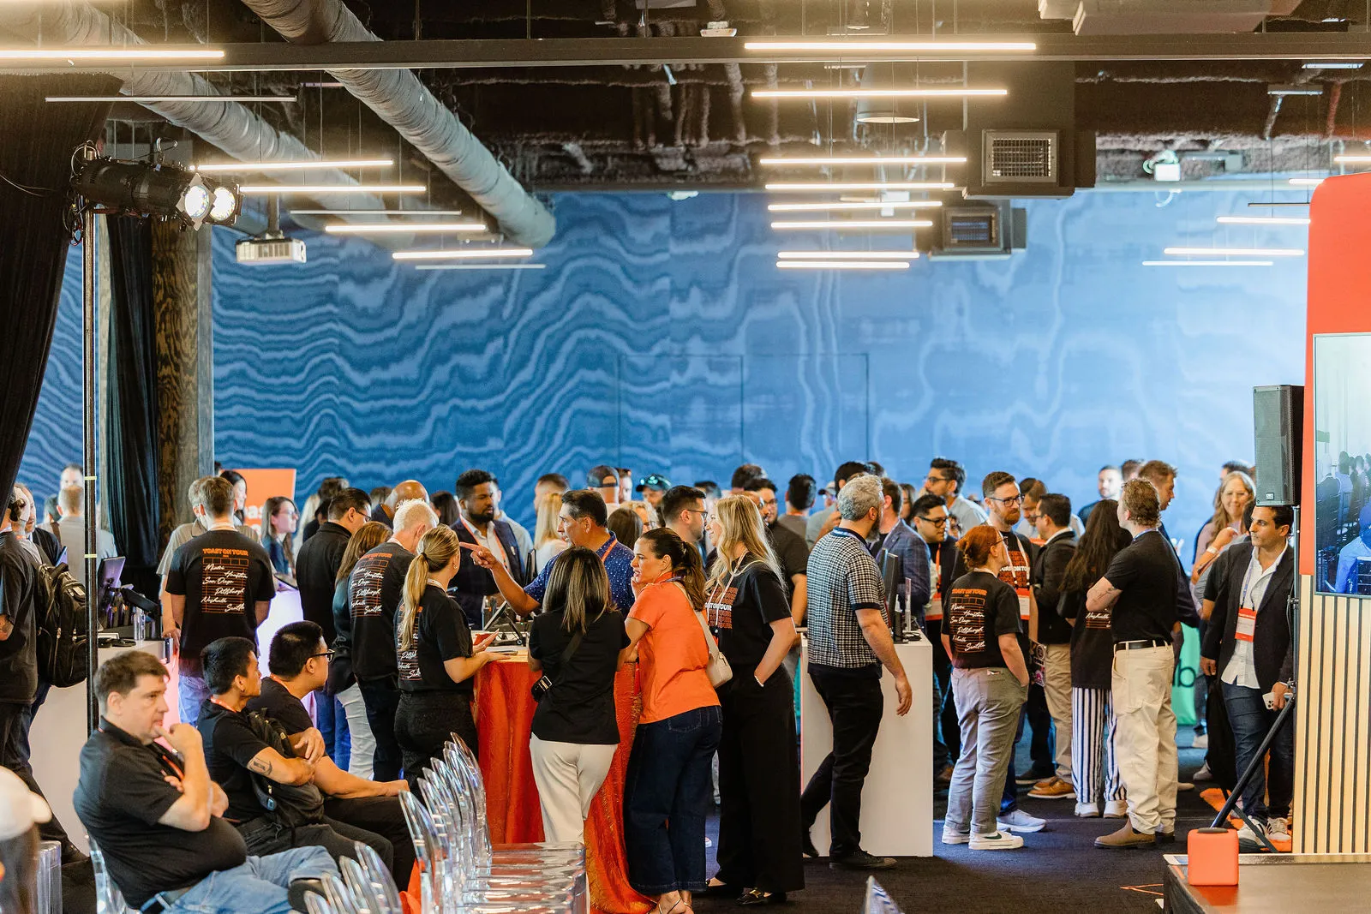
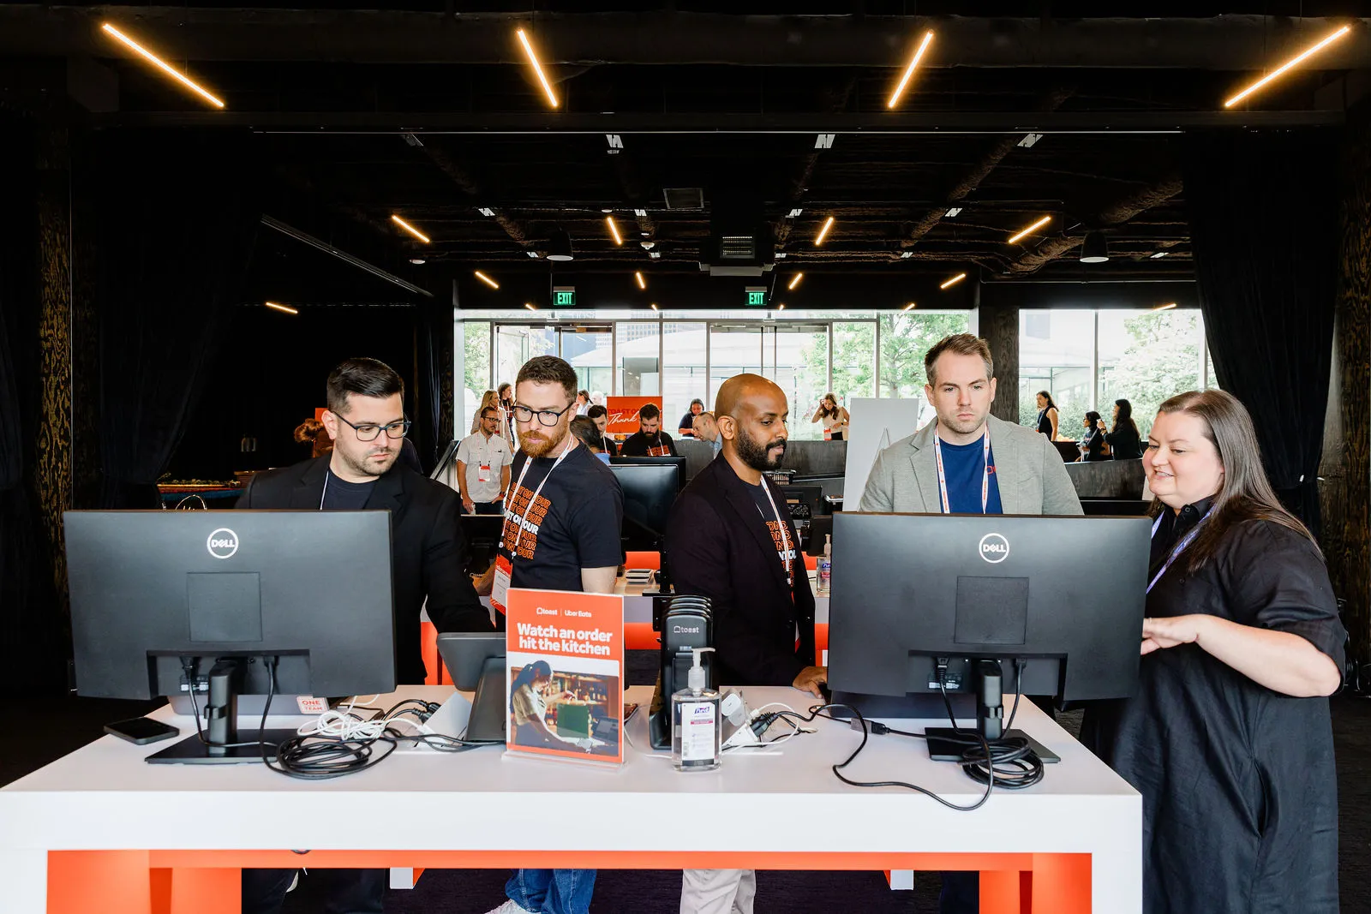
Skylawn Room
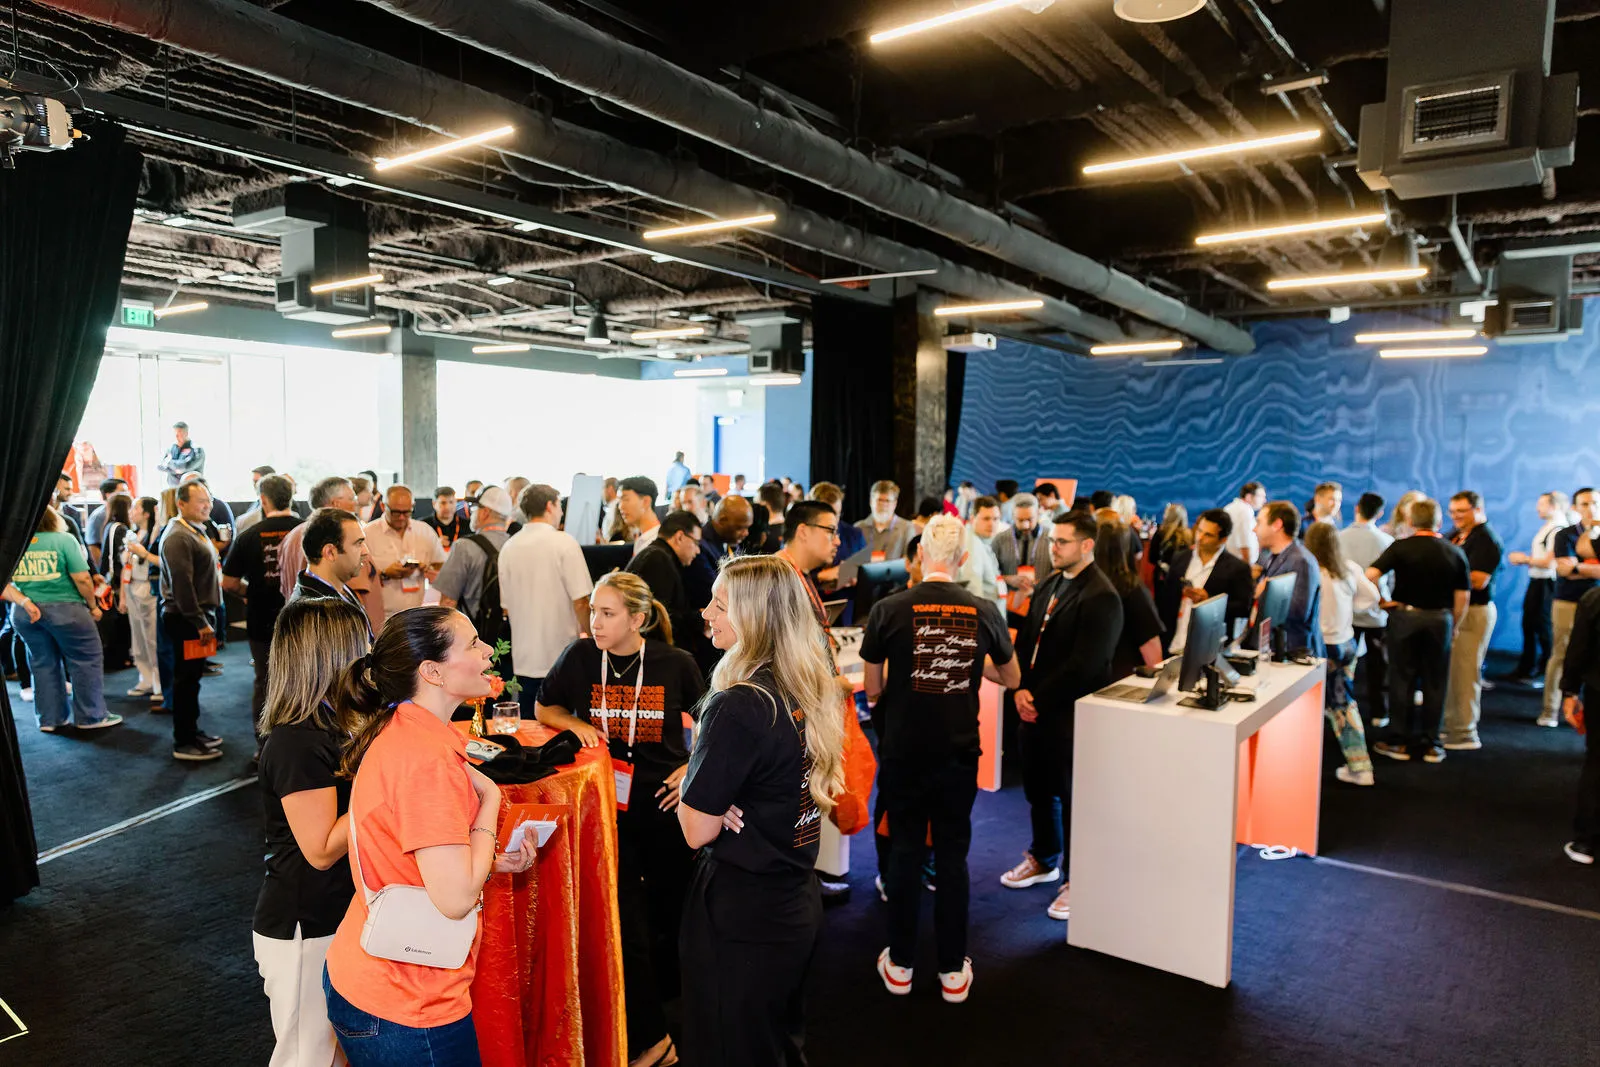
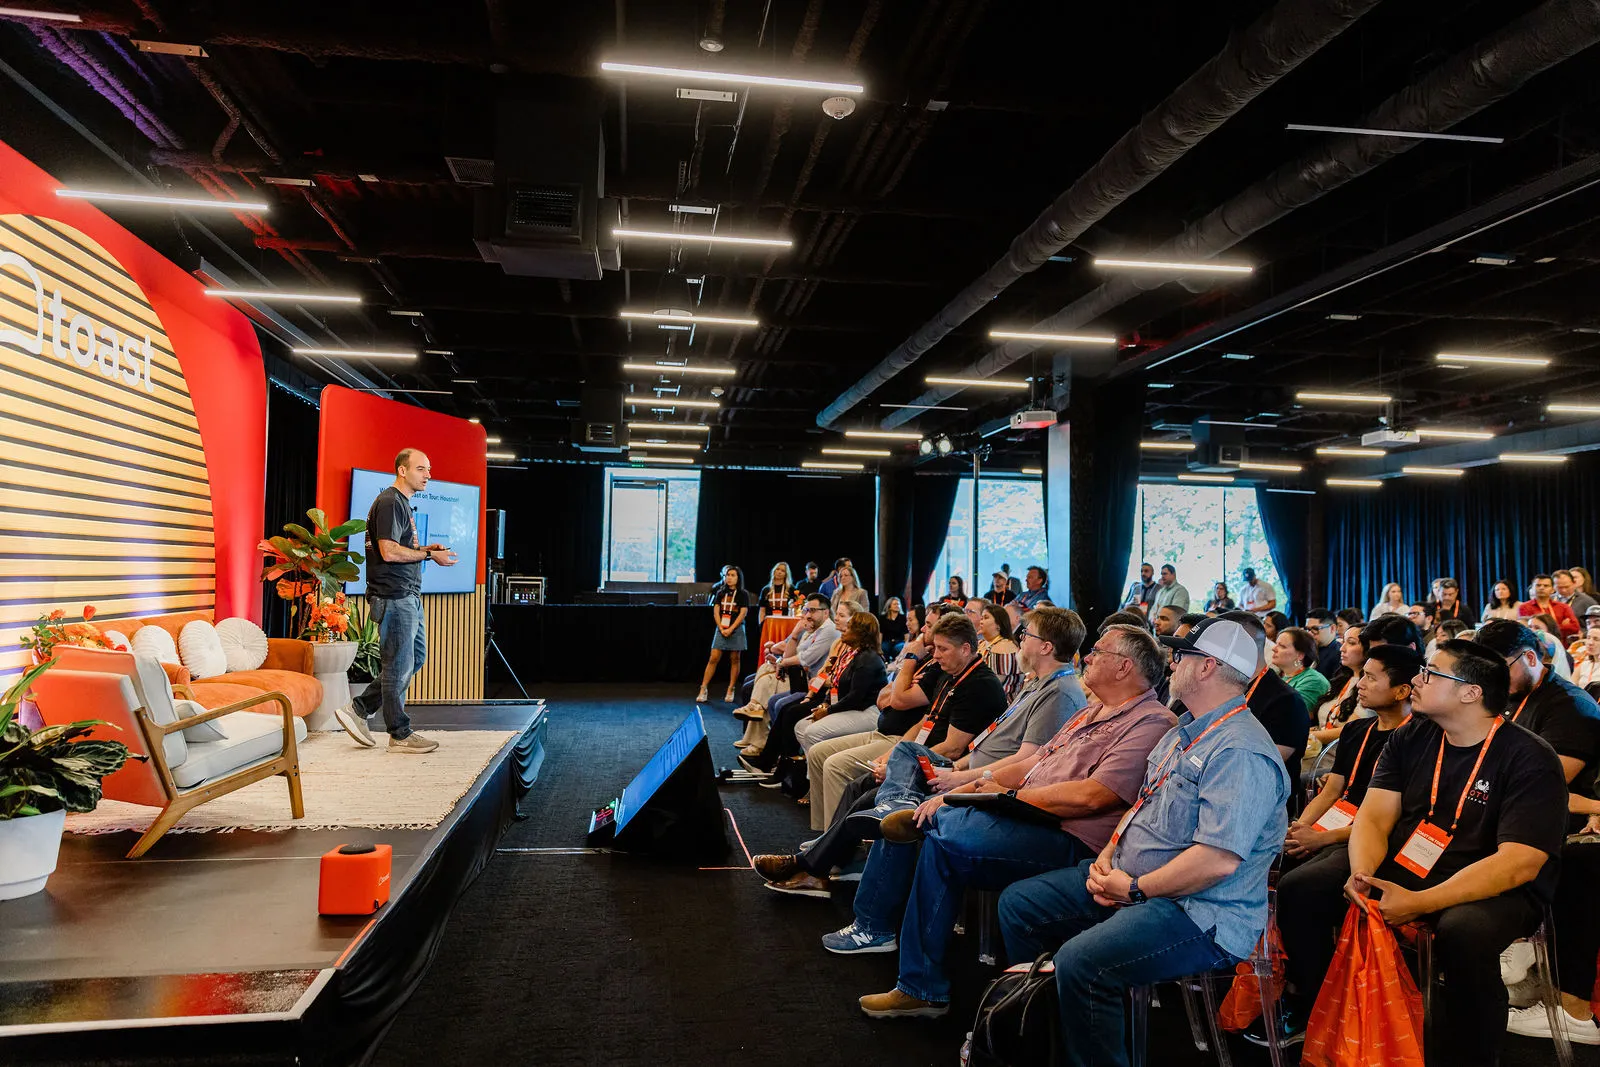
Conveniently located next to X Atrium's north elevator and directly connected to our rooftop park, Skylawn Room is an intimate rooftop venue. Designed to power everything from high-impact presentations to unforgettable events.
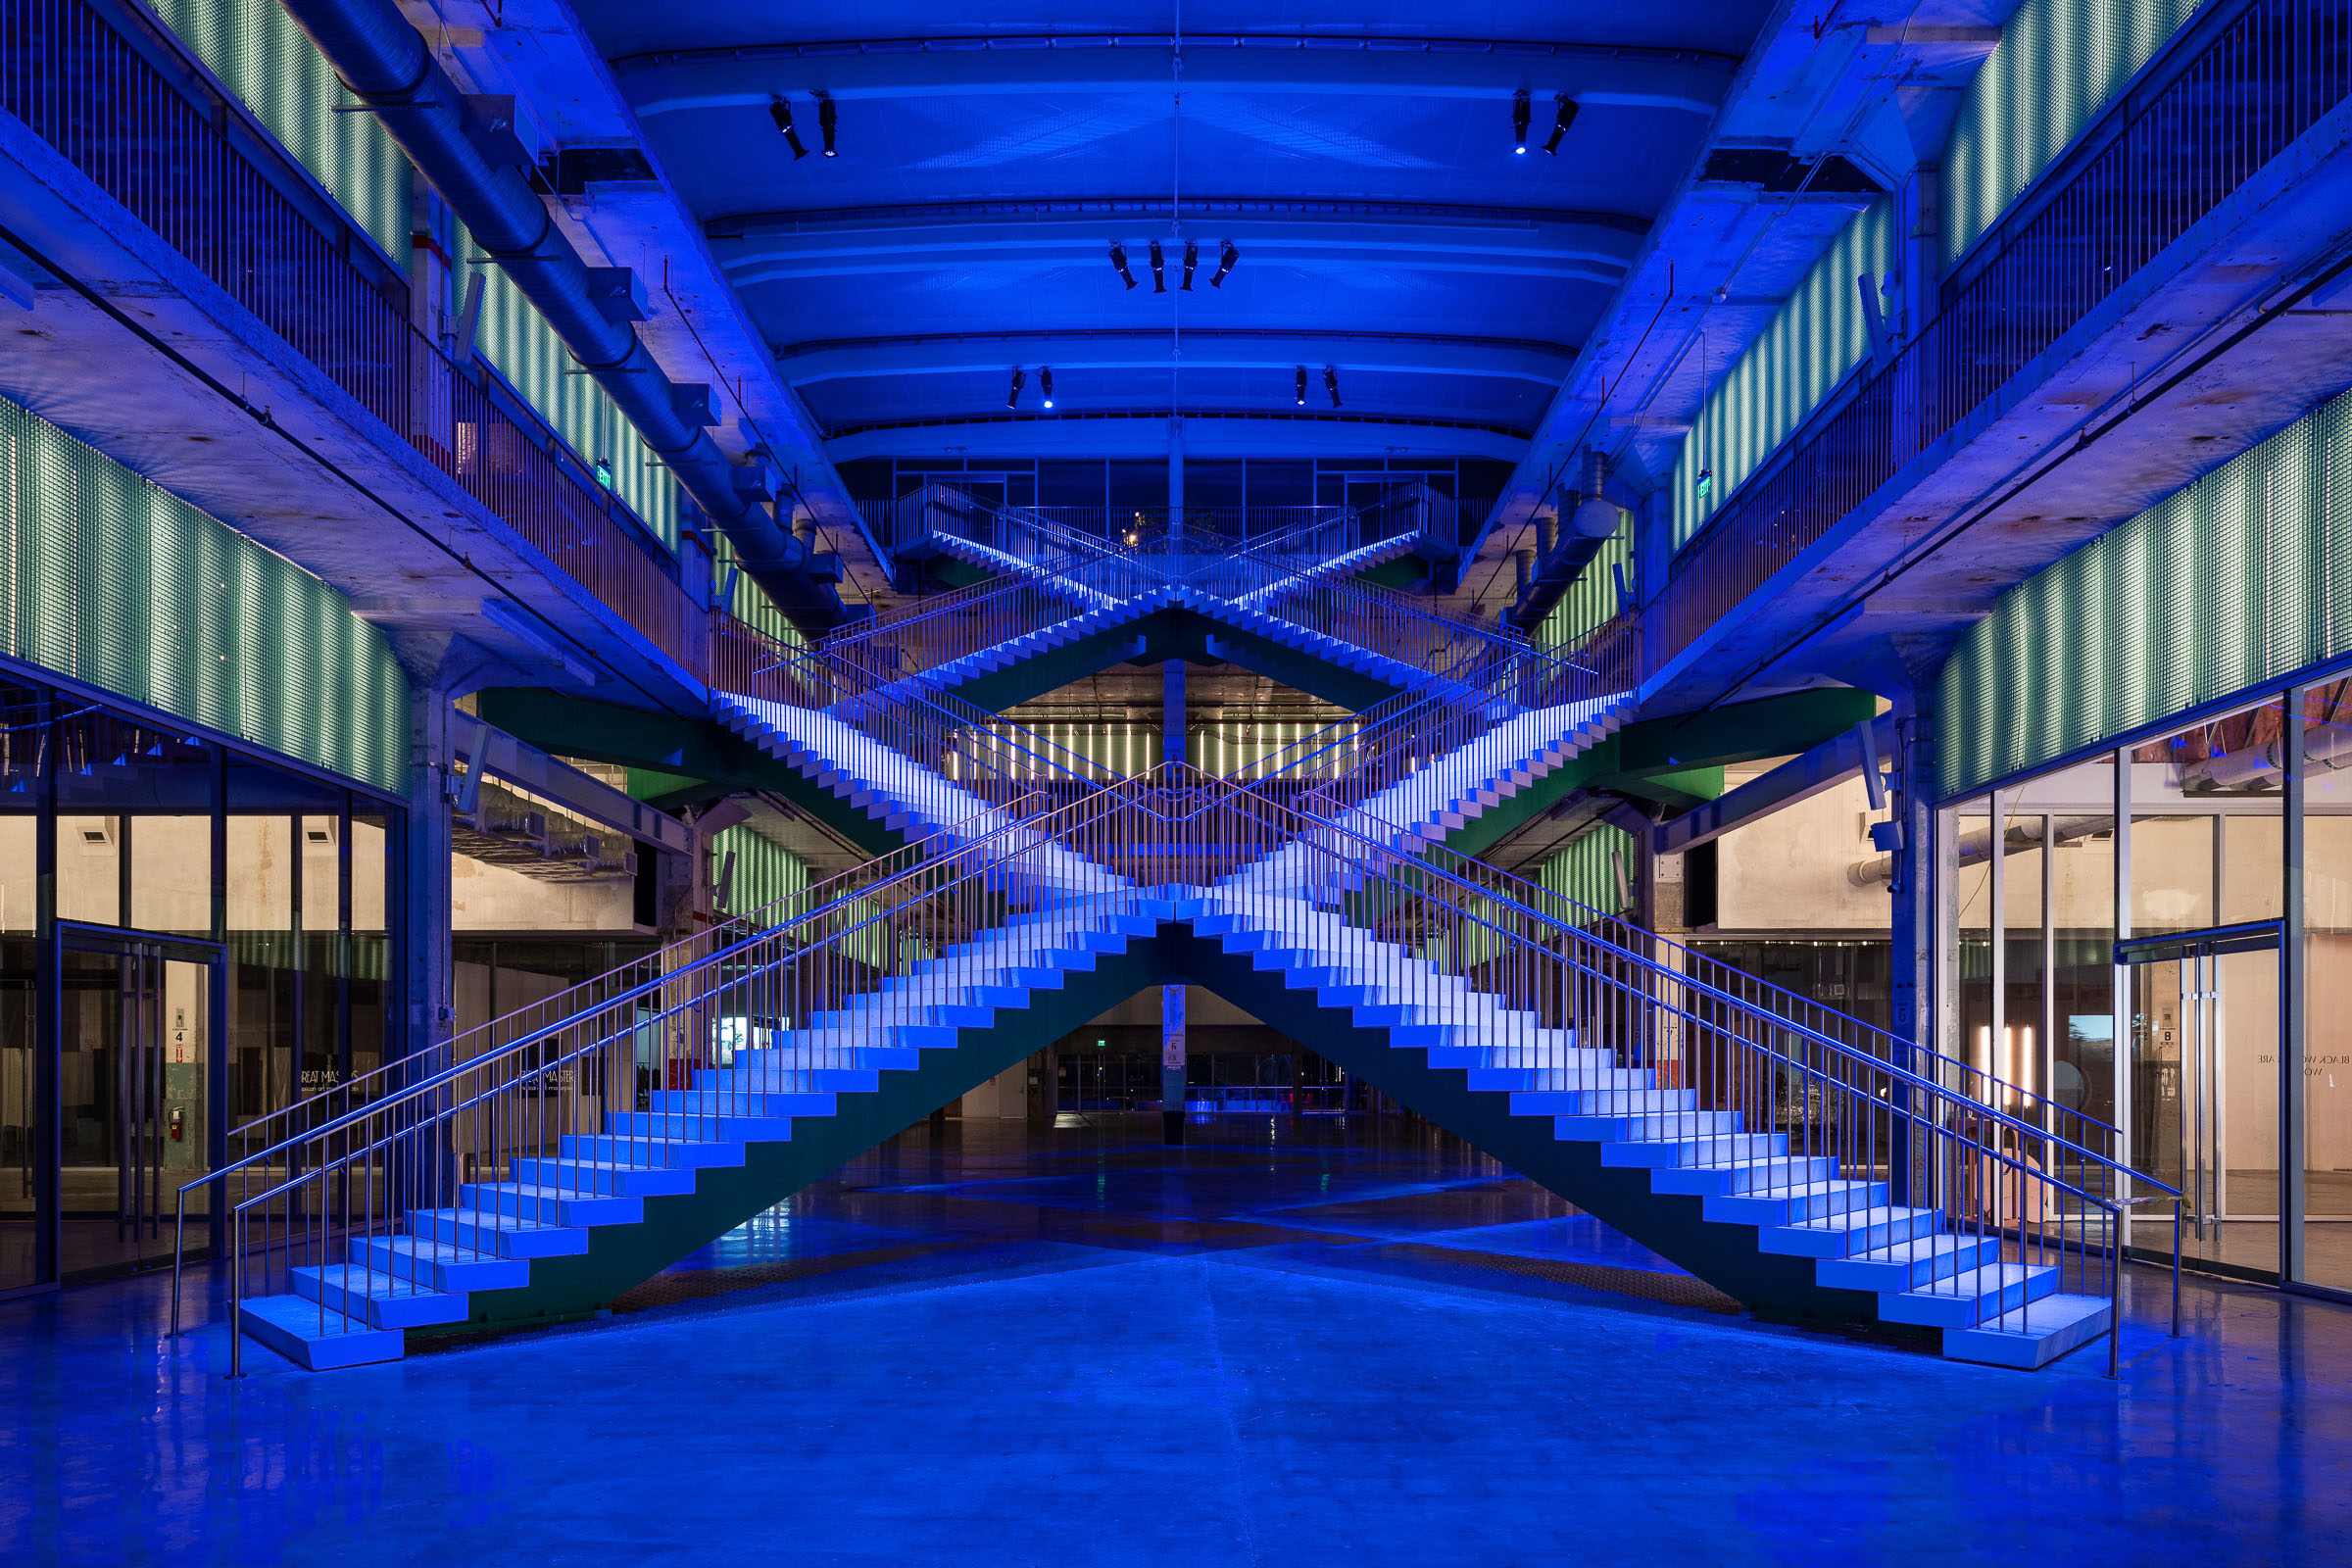
X Atrium
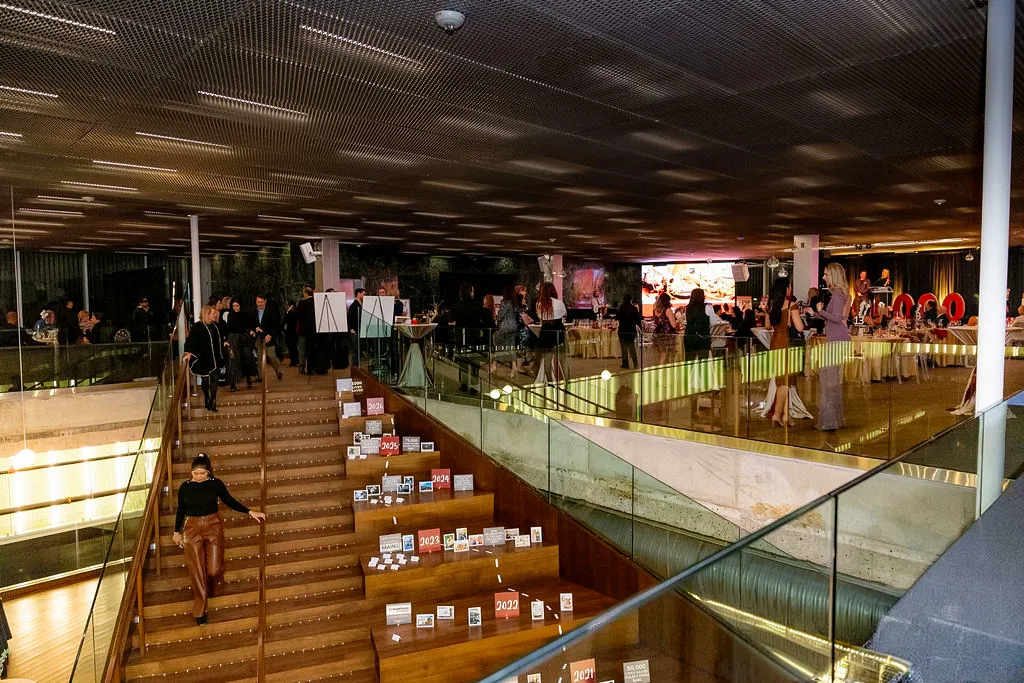
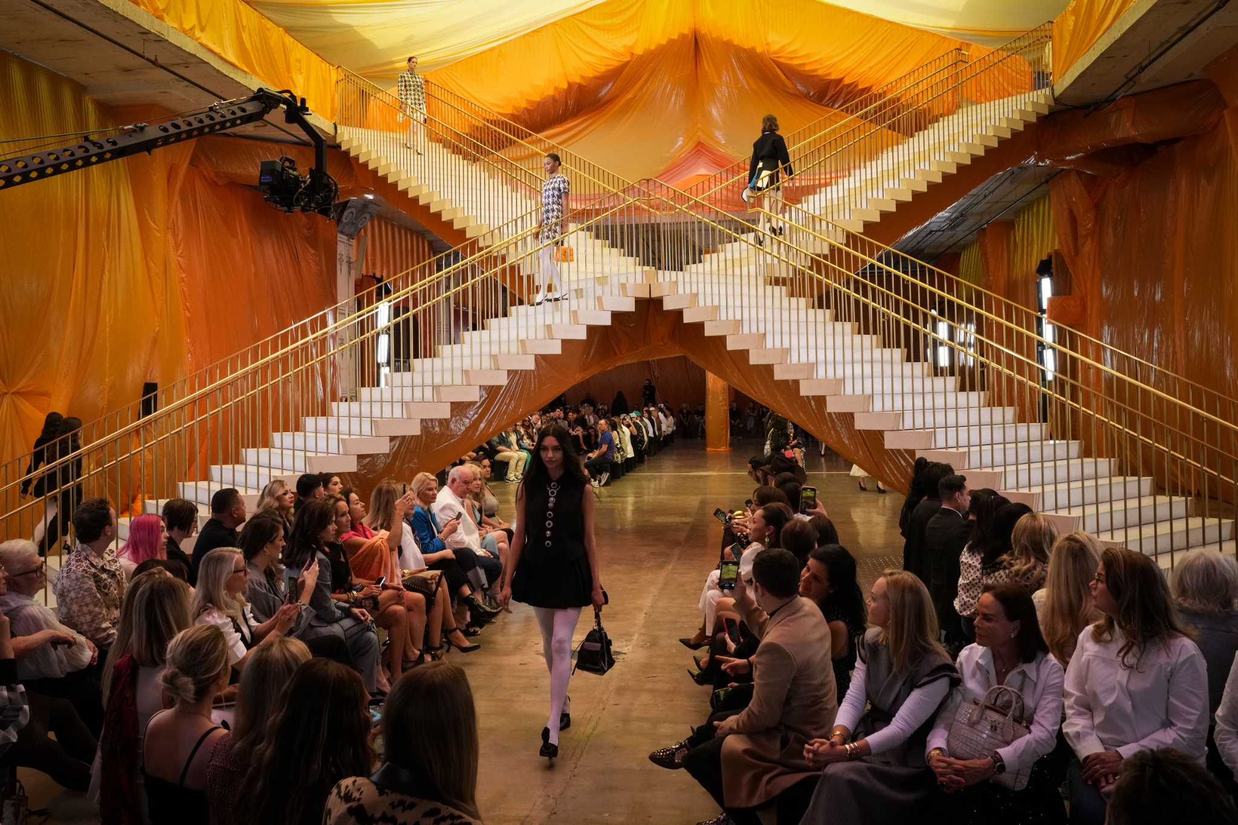
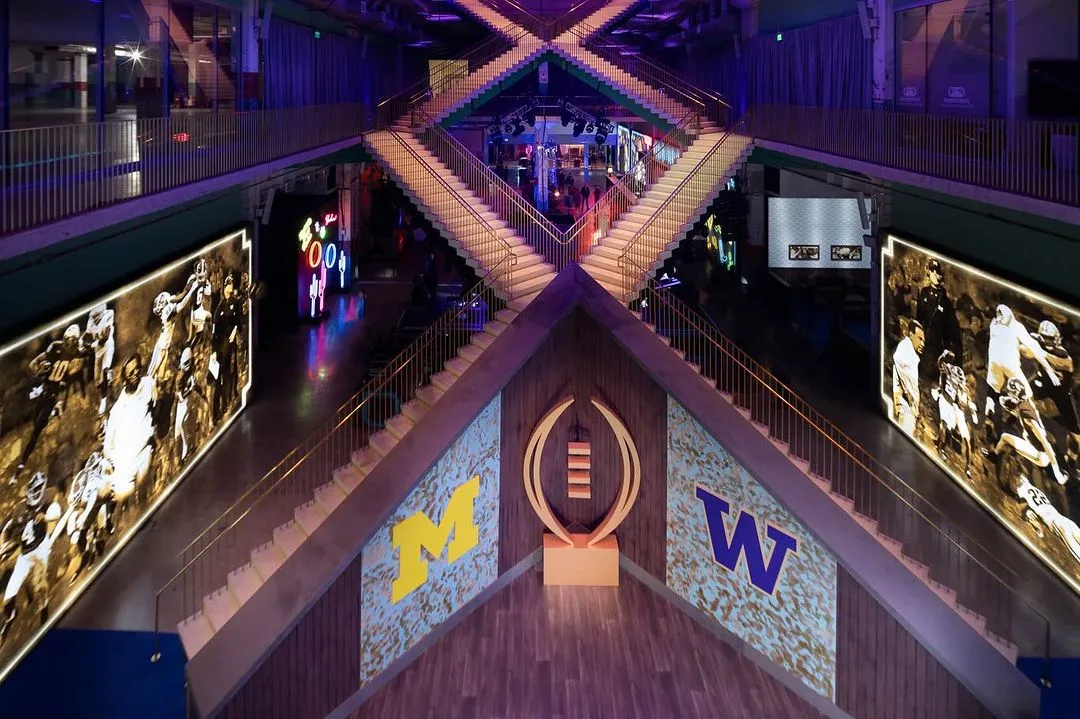
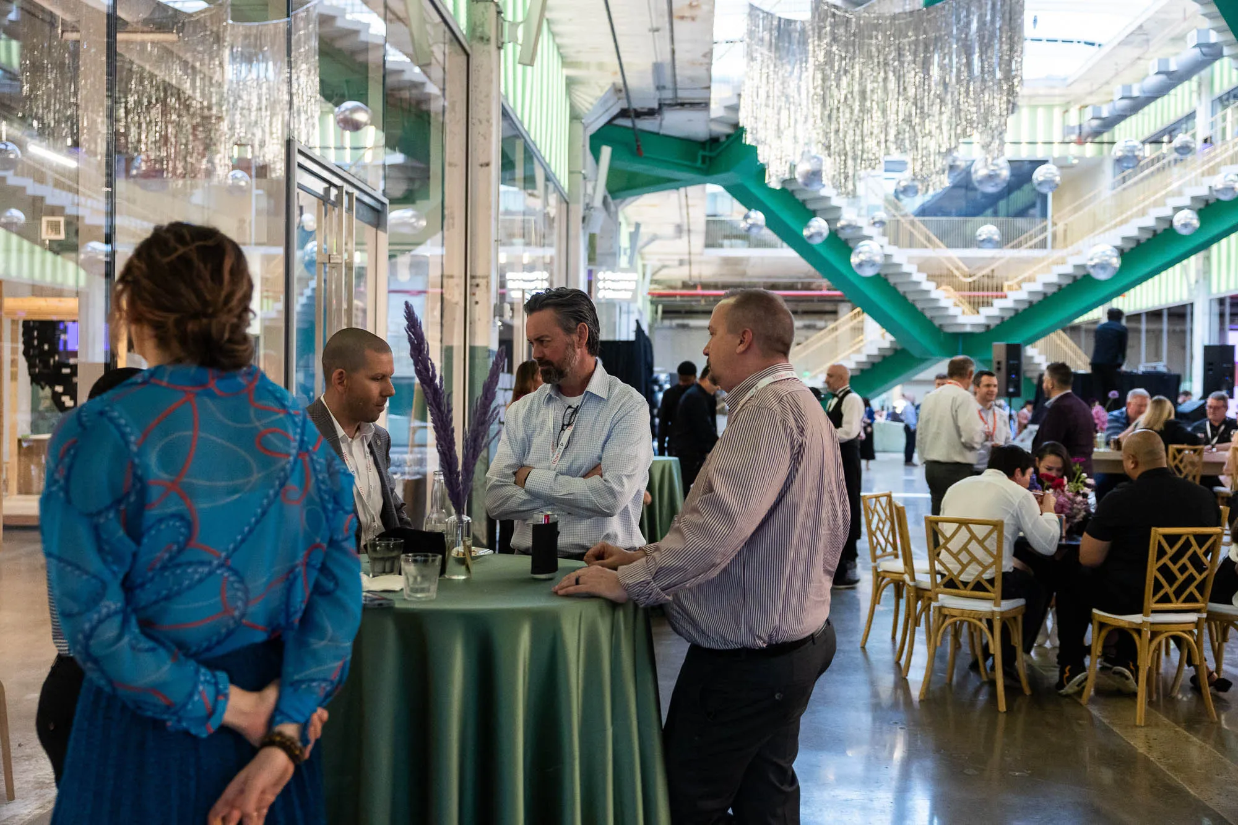
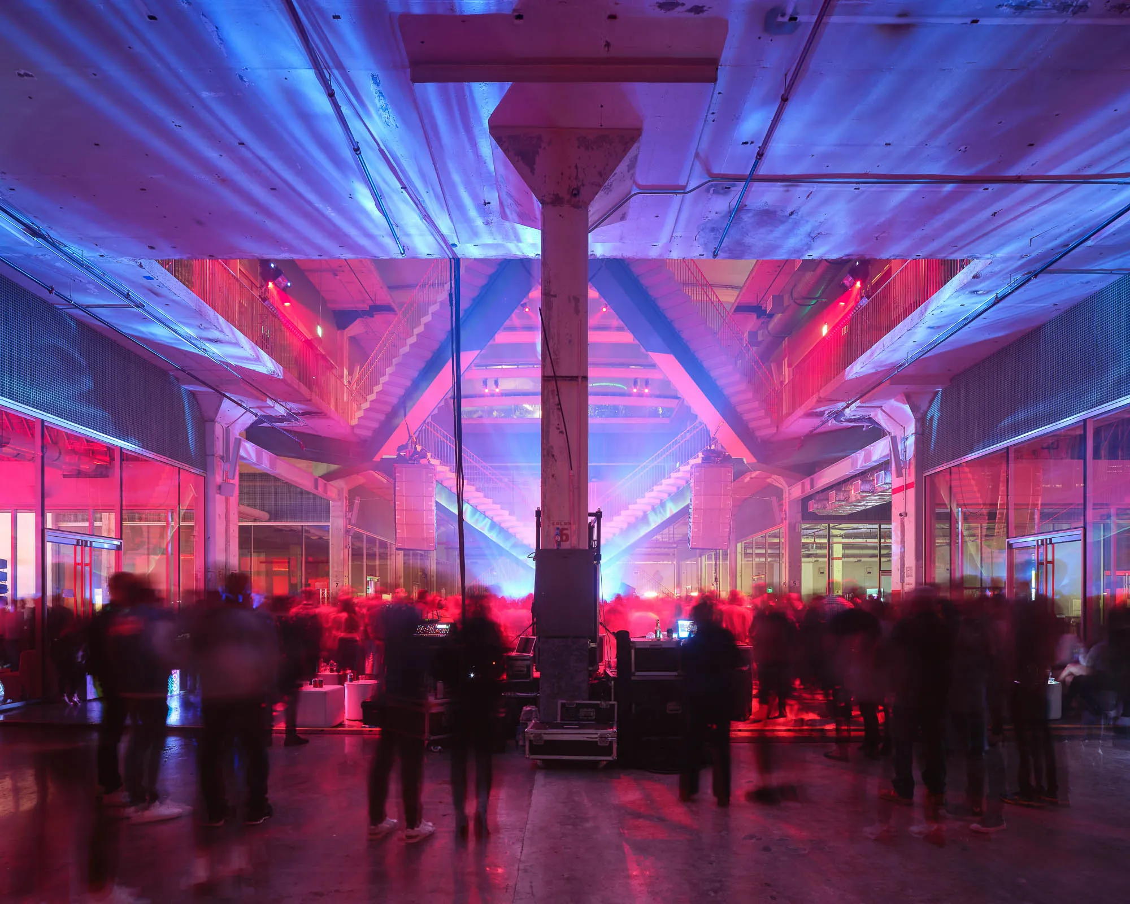
The X Atrium is centered around an innovatively designed monumental stair.
With areas around the staircase and customizable pods, there is plenty of room for performances, art shows and markets, large dinners and more.

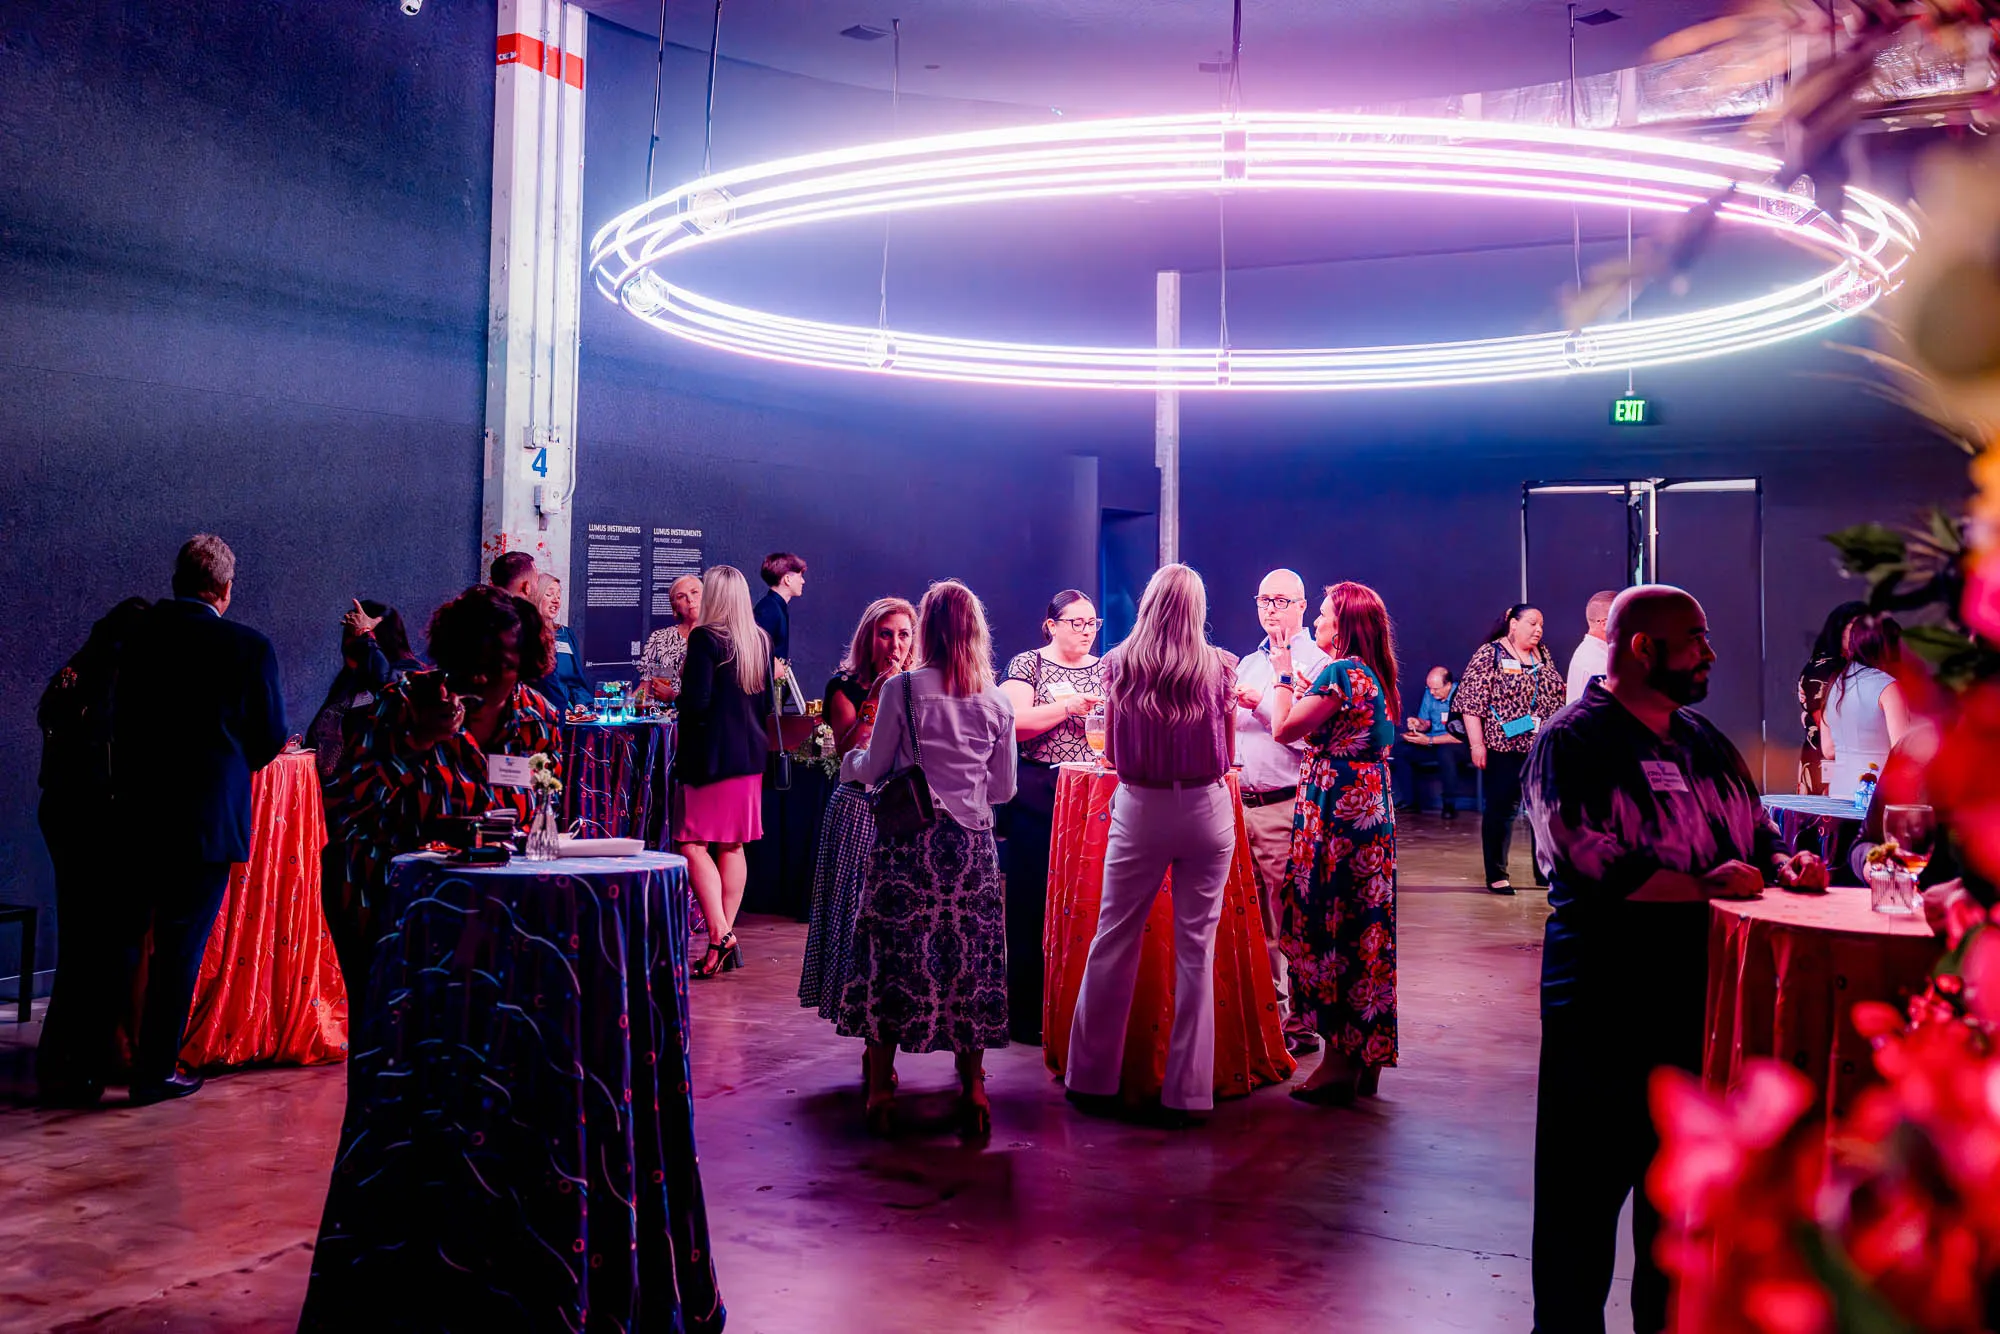
Art Club
Lounge
Club
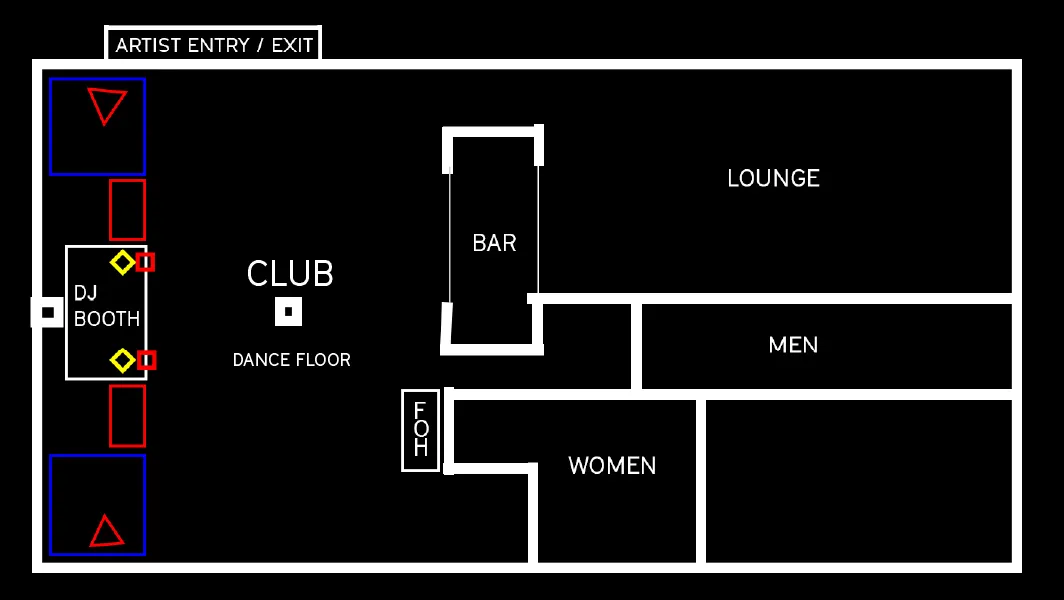
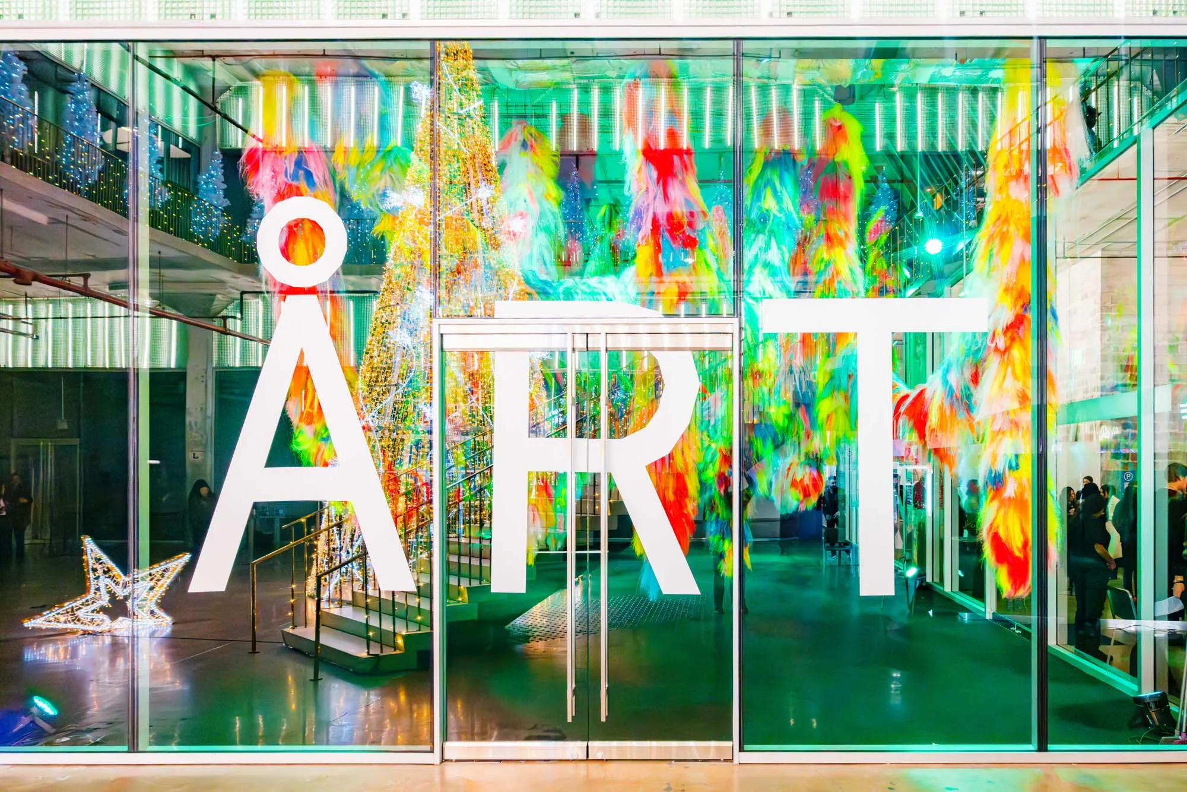
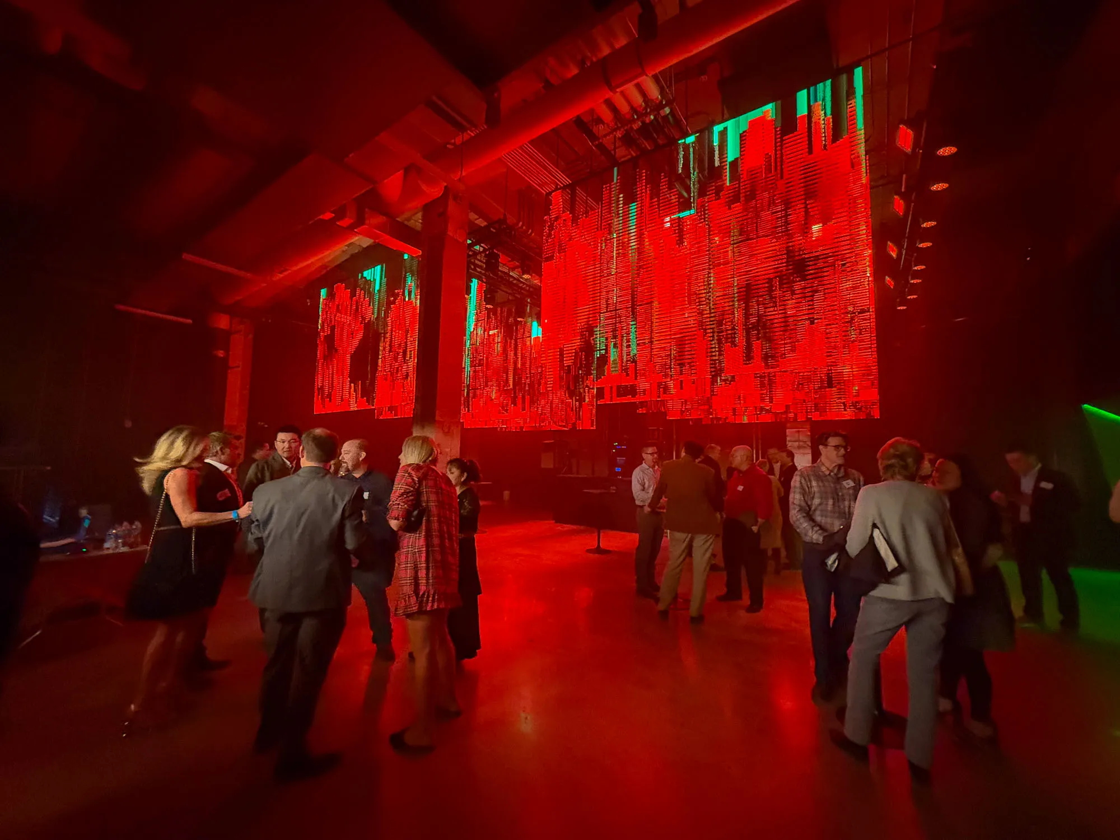
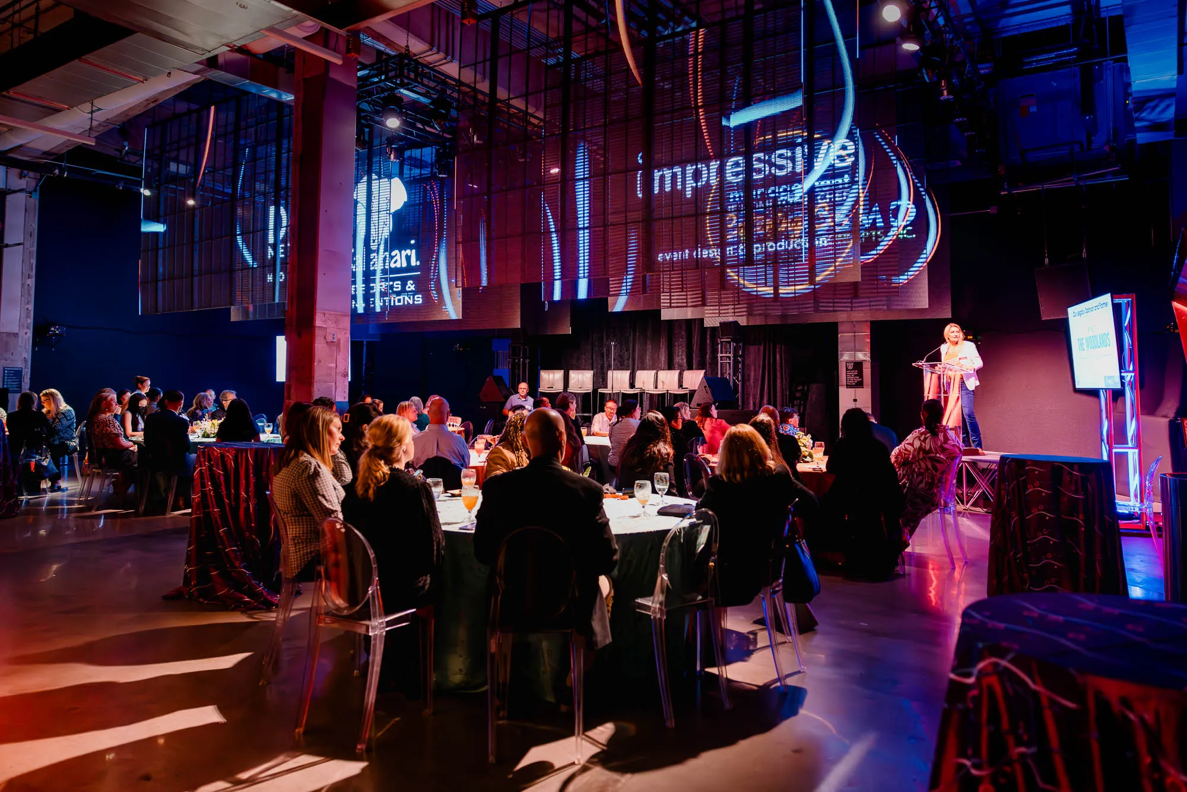
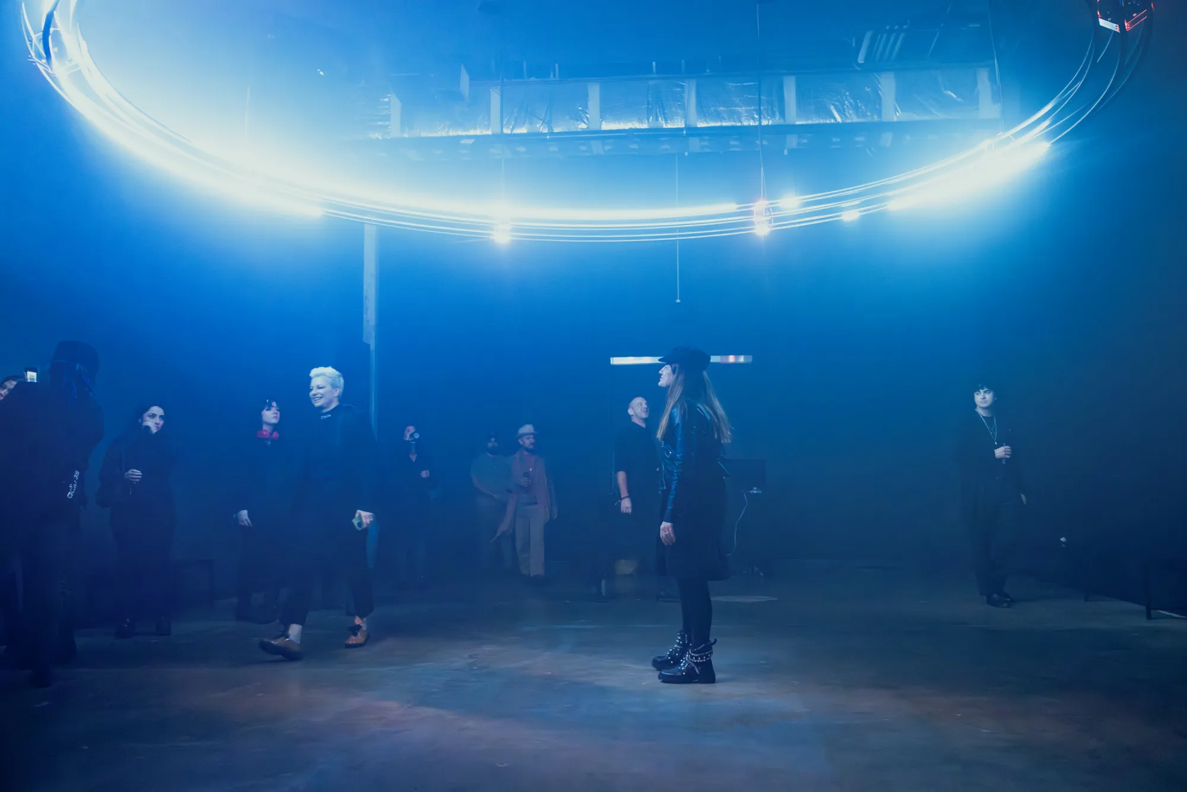
Art Club, a museum of new media art, offers a one-of-a-kind private event experience with immersive audio-visual environments and cutting-edge exhibits by award-winning artists from around the globe.
With two distinct main event areas, this dynamic space will leave your guests in awe. Rent it on its own with a private entrance or combine it with X Atrium for a larger event.
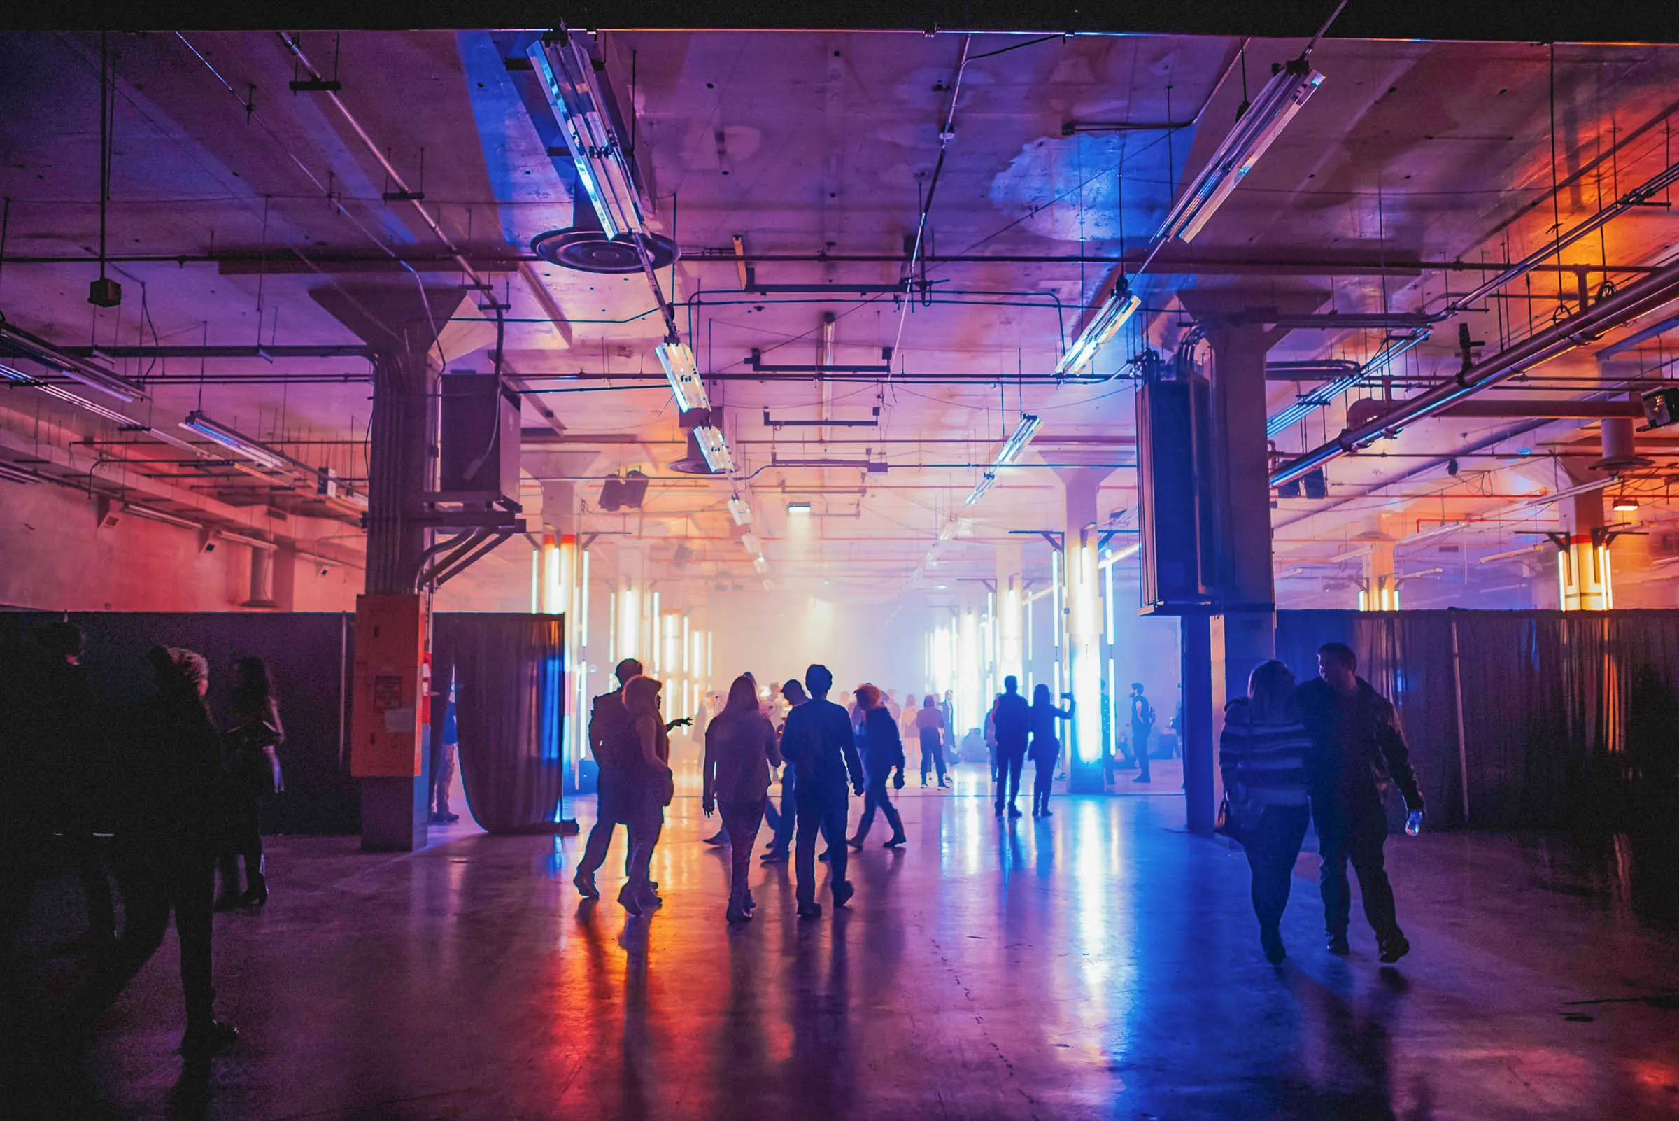
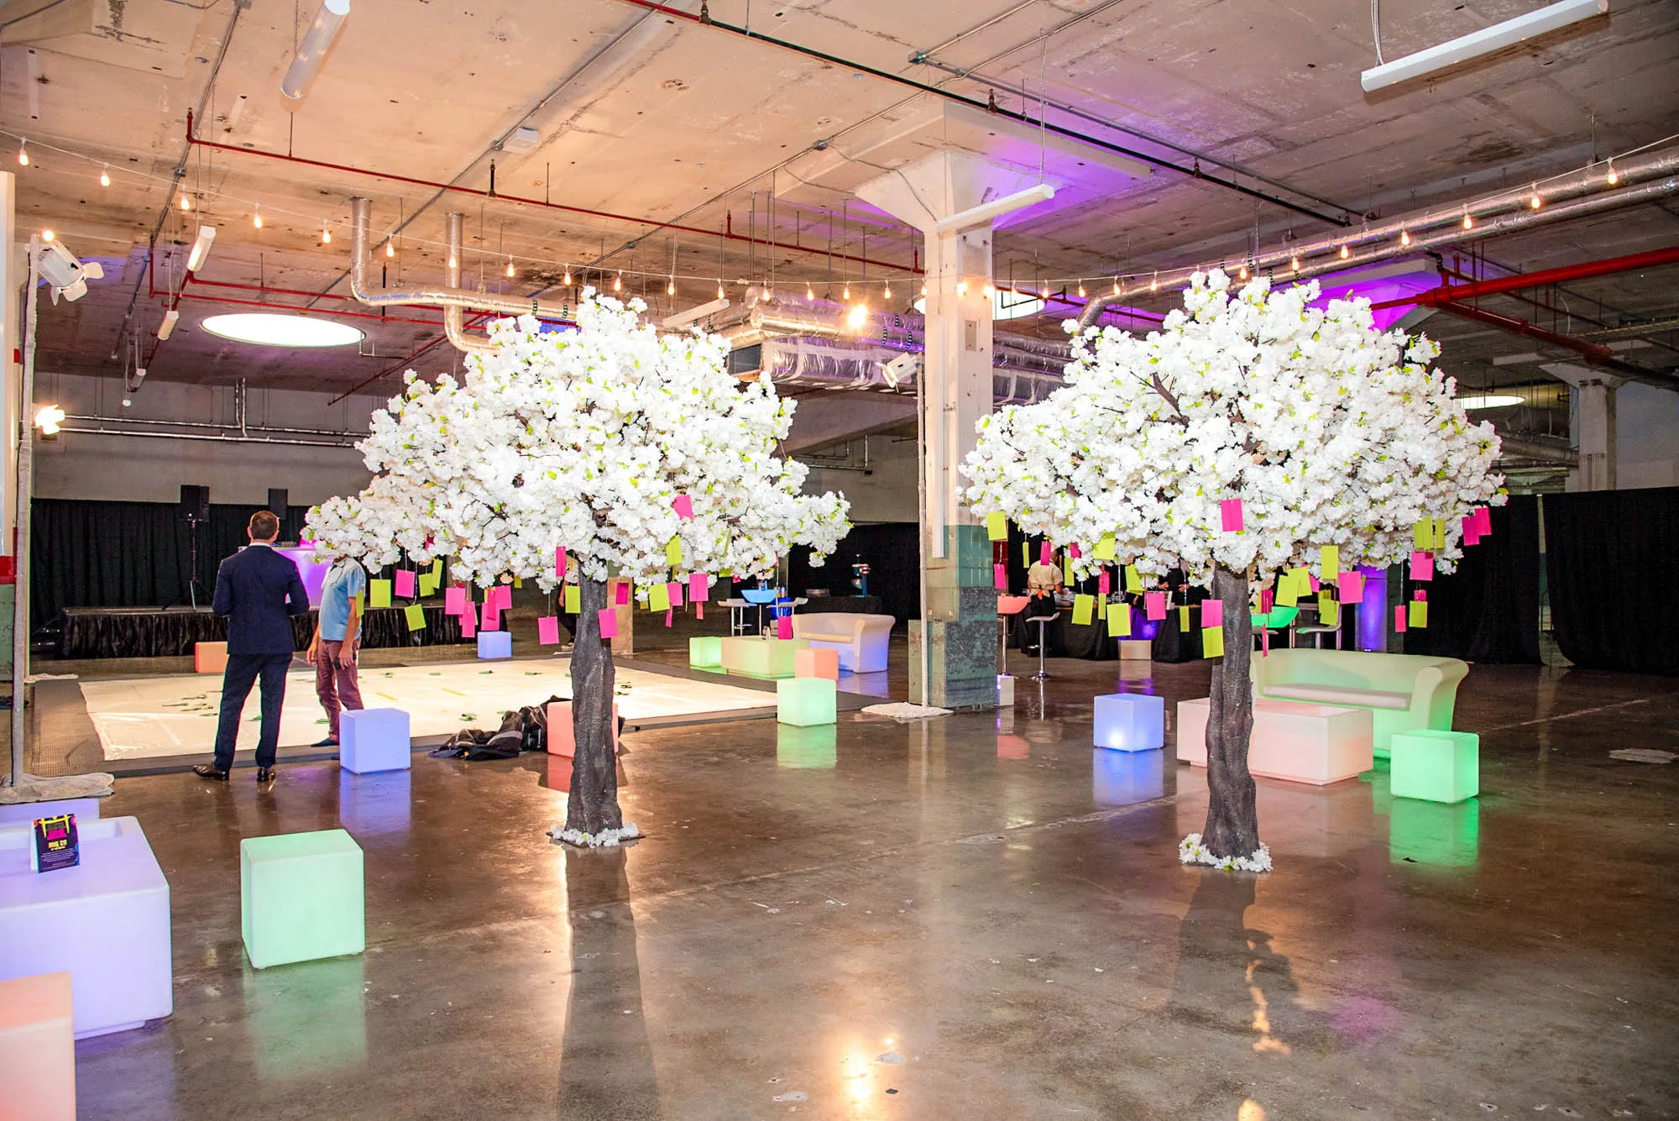


The Office
A blank canvas for your event, the Office is the perfect place for dinners, conferences, presentations, markets and more.
Jordan Plaza
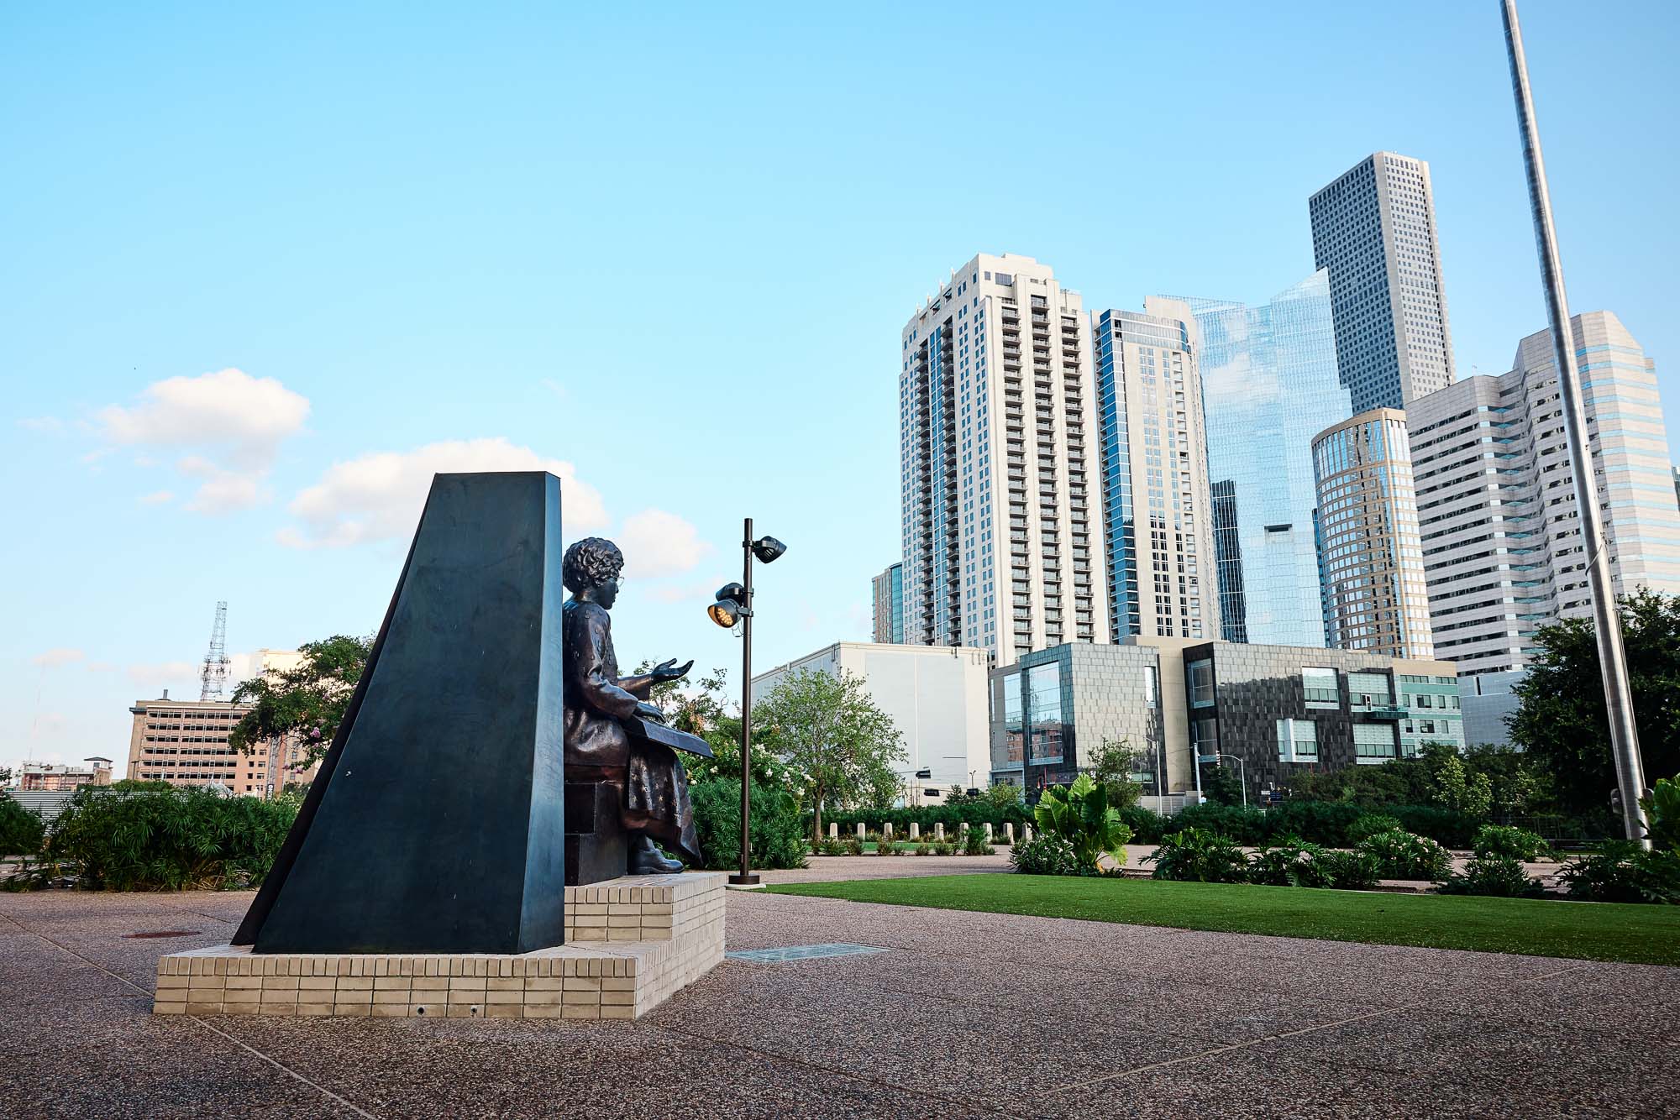
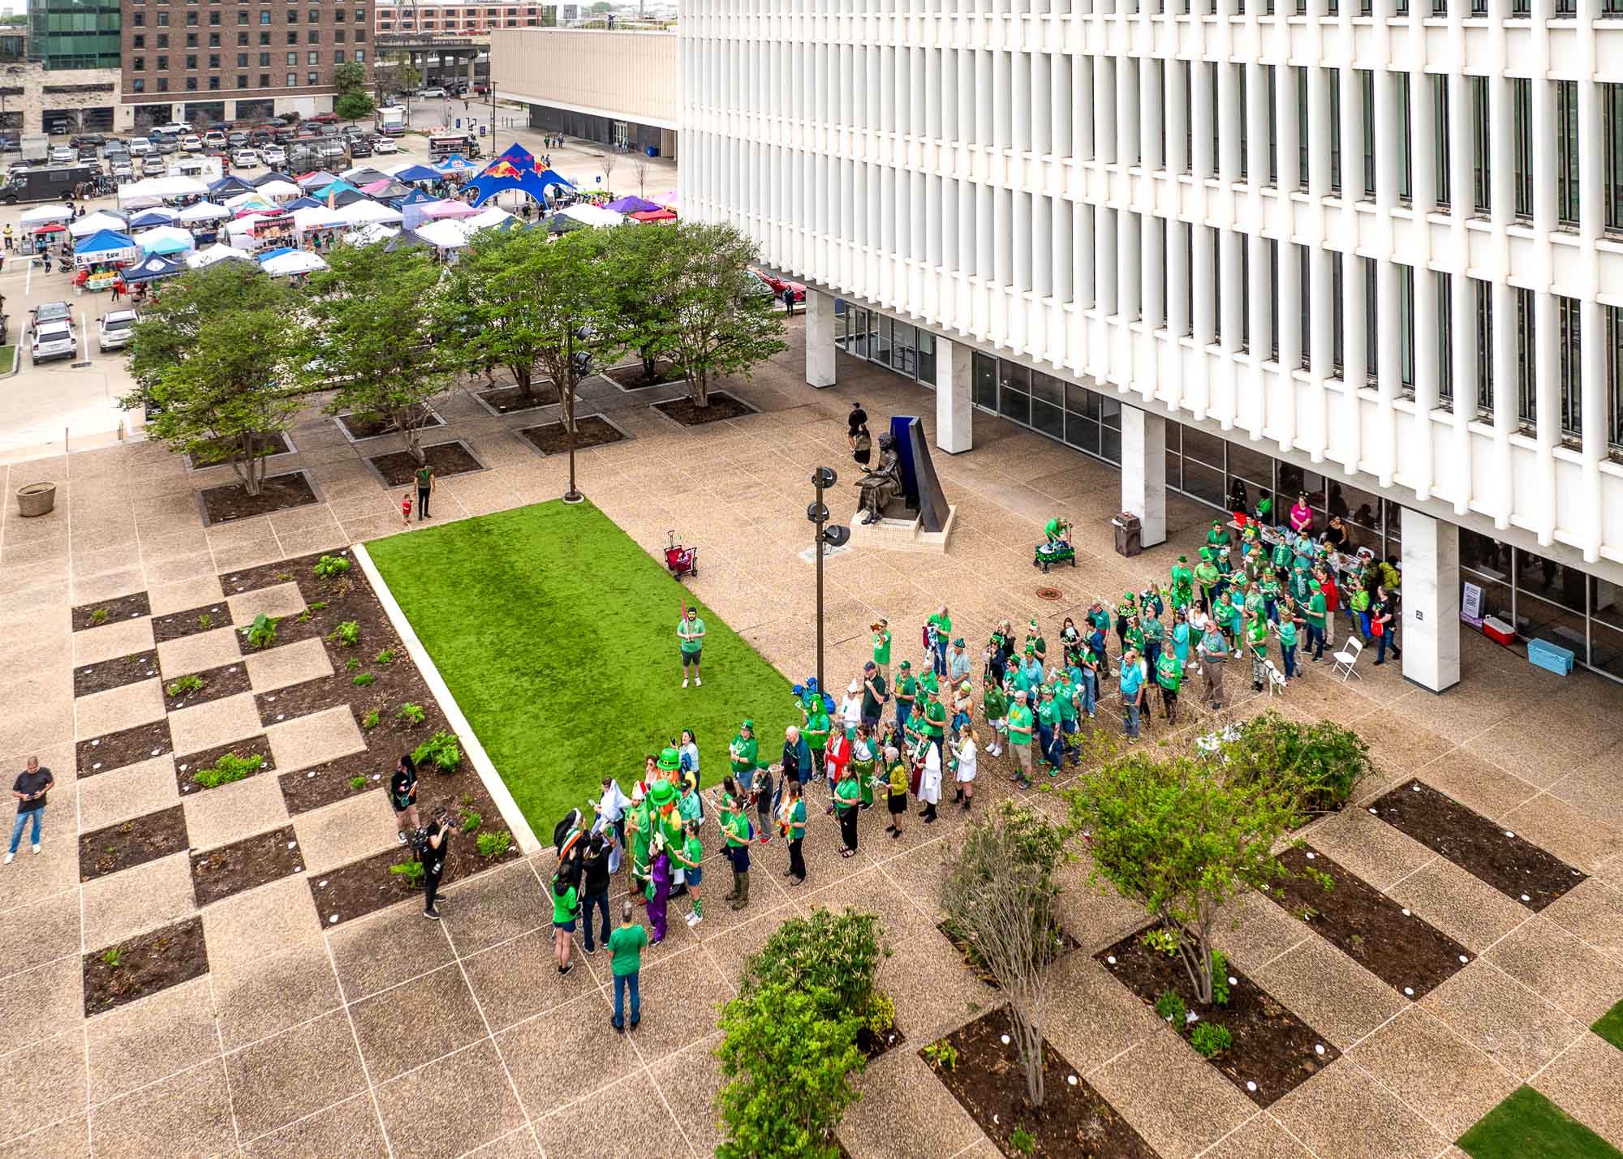
Named for the trailblazing US Representative Barbara Jordan, Jordan Plaza places your event right on Franklin Street in the public eye. With POST's iconic facade as your backdrop, the Plaza is the perfect place for concerts, markets, outdoor art and more.


The Docks
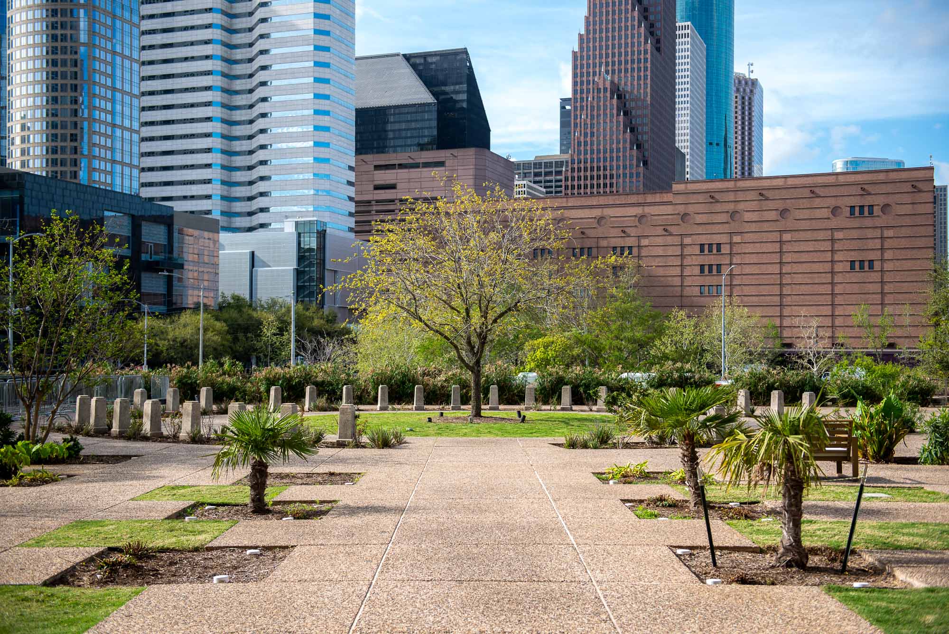
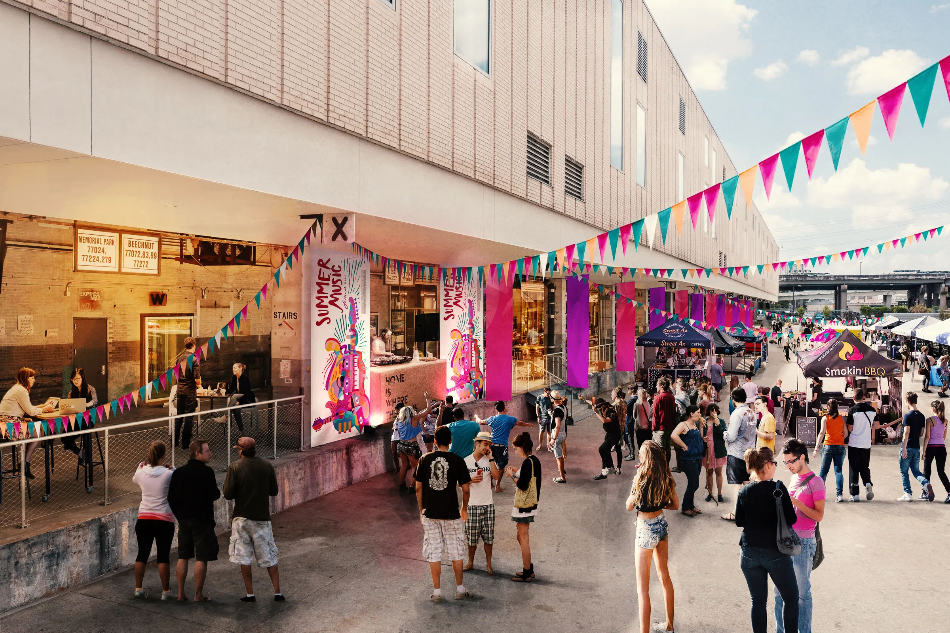
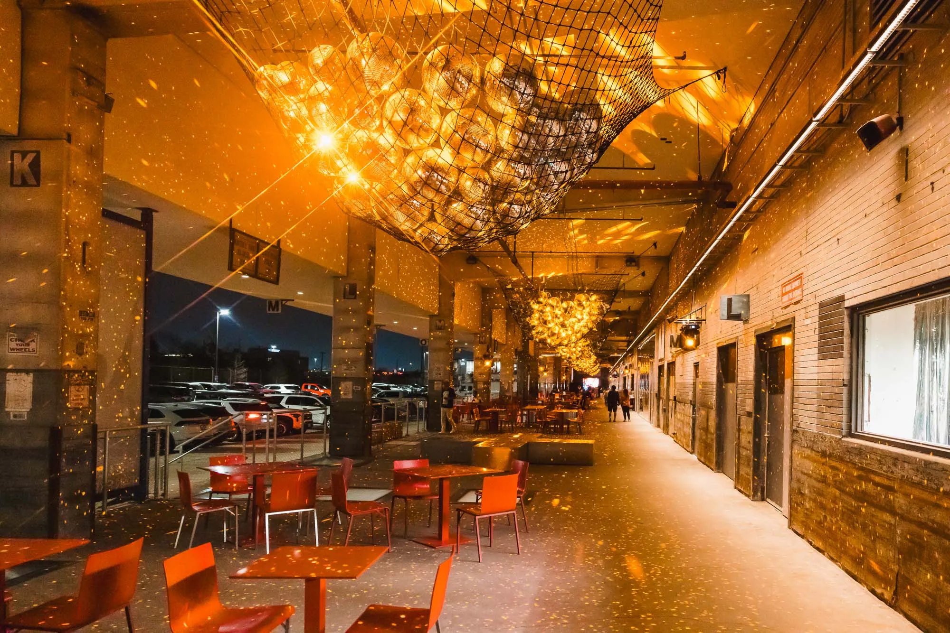
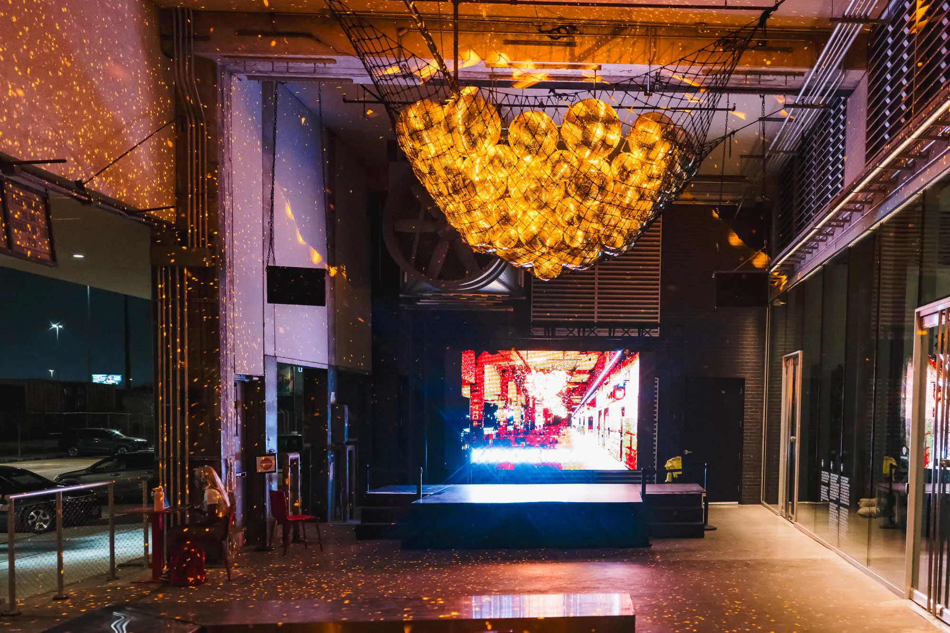
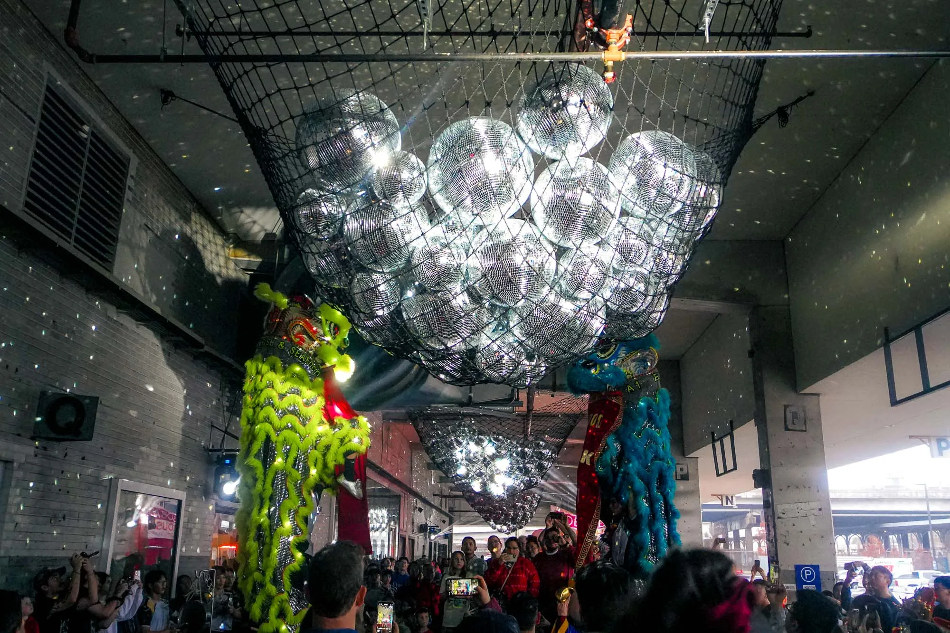
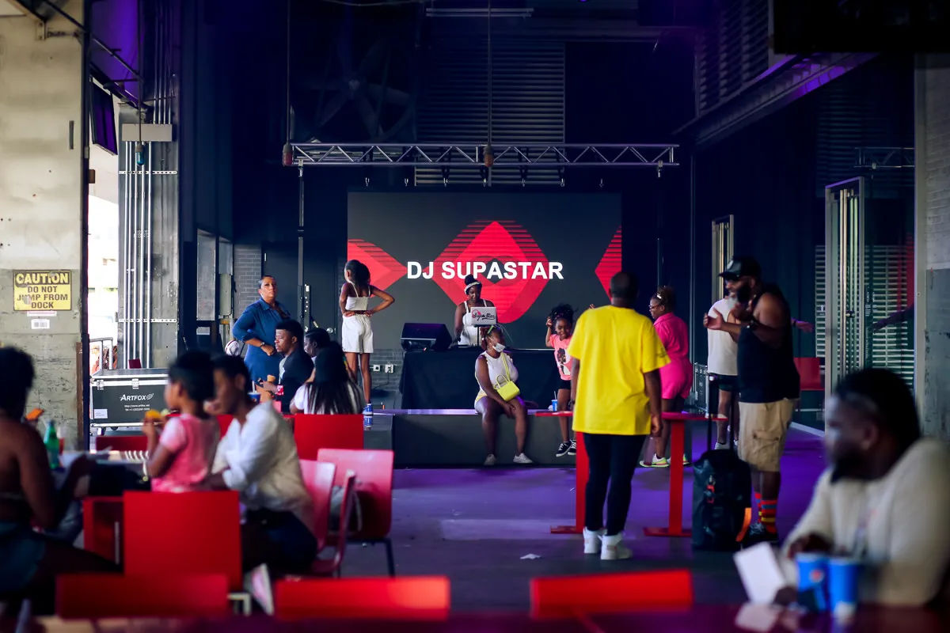
The docks are the Post Office's former truck loading docks and are most suited to host outdoor markets. The space features state-of-the-art Void speakers and can be installed with a large LED wall for DJ sets, holiday celebrations, and other summer festivities.
Amenities
Have more questions or special requests? Send us your event idea by submitting an inquiry or emailing hello@posthtx.com. Our event team will help bring your event to life.
Download our venue brochure to learn more details.
Diverse Catering Options
Diverse Catering Options
A/V & Production
A/V & Production
Diverse Catering Options
Diverse Catering Options
A/V & Production
A/V & Production
Diverse Catering Options
Diverse Catering Options
A/V & Production
A/V & Production
Diverse Catering Options
Diverse Catering Options
A/V & Production
A/V & Production